

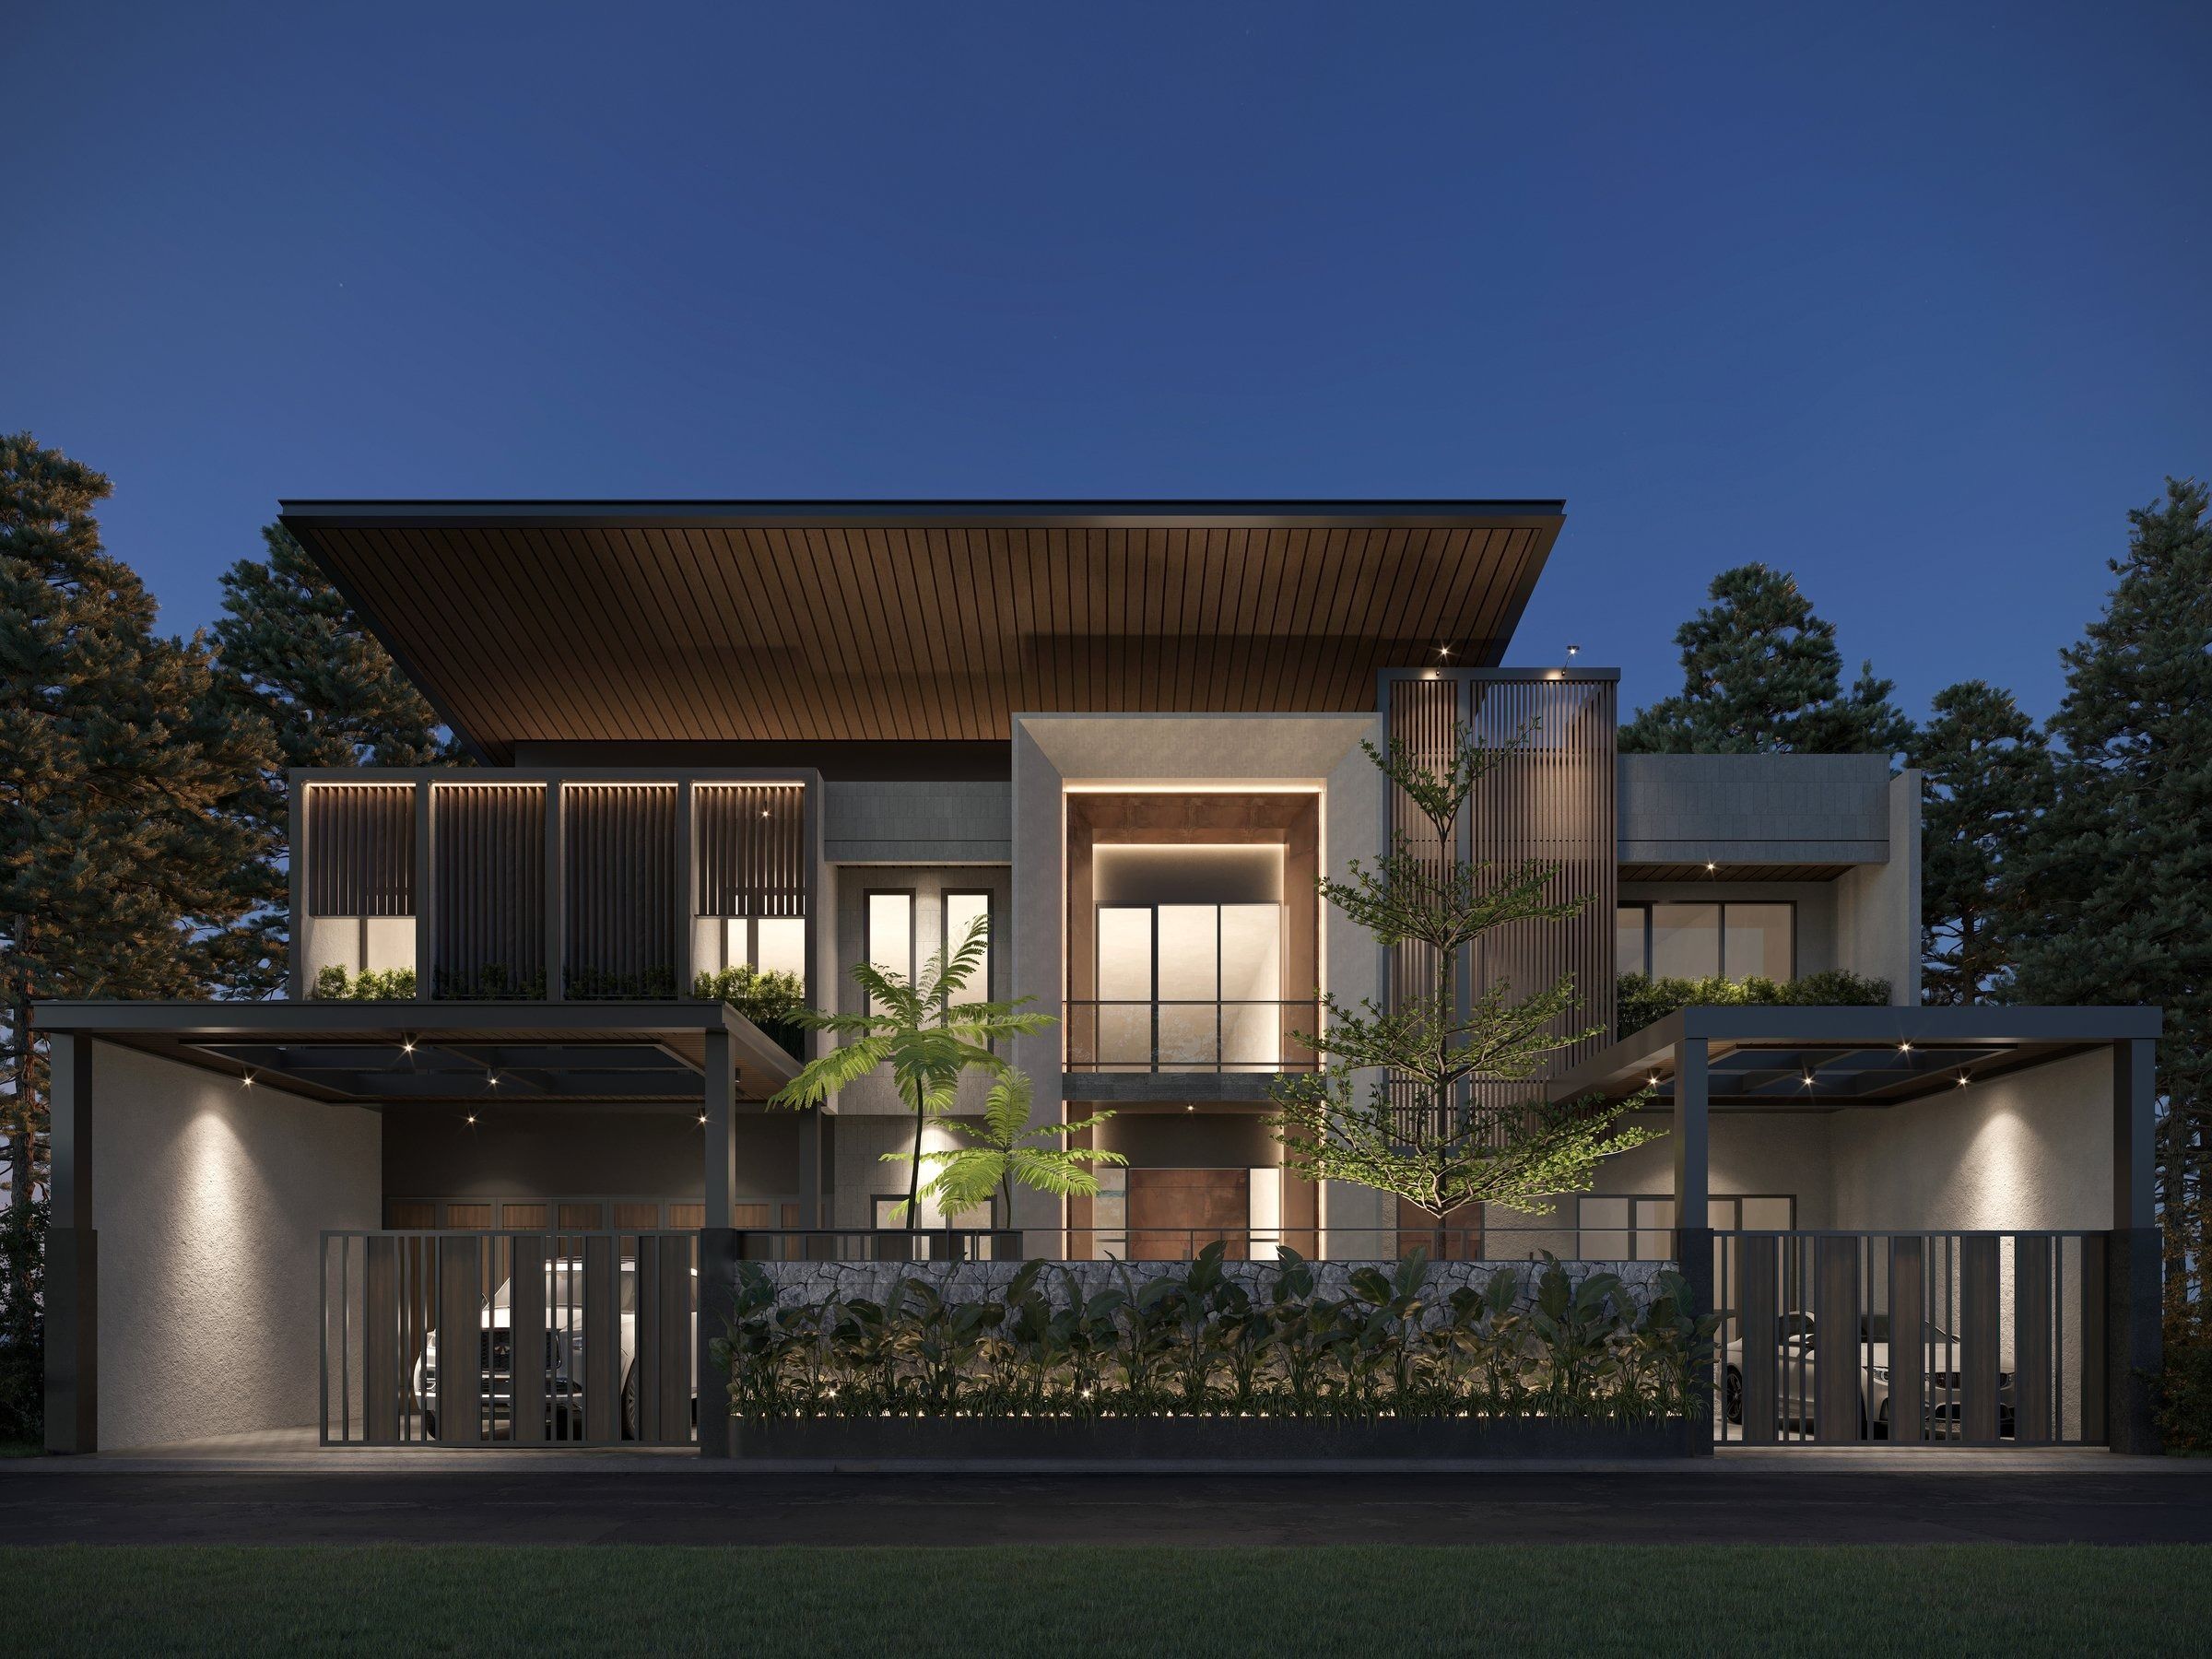

Design
Architecture, Interior, Spatial, and Furniture/Object. You see the space in 3D before anything is built.
What design covers
Design
Design focuses on architectural and interior aspects, from early concepts and spatial planning to 3D visualization and technical development. We see the design process as an opportunity to explore how a space can function, feel, and respond to its users.
Spatial
Spatial explores space beyond conventional interiors. This includes spatial concepts, installations, exhibitions, temporary environments, and other forms of spatial experience. Through this practice, we look at how scale, movement, material, and atmosphere can shape the way people engage with a “space”.
Furniture/Object
Furniture/Object focuses on customized furniture, object development, and repair. Each piece is approached as part of a larger spatial context, considering its function, proportion, material, and relationship with its surroundings.
How a design project runs
From the first talk to the final drawings.
Step 1. Free online consultation
We talk online about your space, your plans and your timing. It is free.
Paid step
Step 2. Site survey
We visit the site and measure it.
Step 3. Design direction
A first direction for the whole space.
Paid step
Step 4. Moodboard and layout
A moodboard and a layout for each room.
Step 5. Design development
The design grows in detail, room by room.
Step 6. Detailed drawings
Detailed engineering drawings (DED) that a builder can work from.
Step 7. Handover
You receive the final design.
Two add-ons
RAB, a bill of quantities with a cost estimate
Precision in planning, clarity in budgeting
A detailed breakdown of work items, quantities, material specifications, and estimated costs based on the approved design.
Site supervision
Ensuring every detail aligns with the design vision
The project is executed by a contractor appointed directly by the client. We supervise the work to ensure it follows the approved design, material specifications, and quality standards, while supporting communication between the client and contractor.
Books with design
Every book in the library that includes design by Moer. Some are design only. Others were also built.
- Commercial / Office3D renderBendungan Hilir, Central Jakarta. Design. 2025.
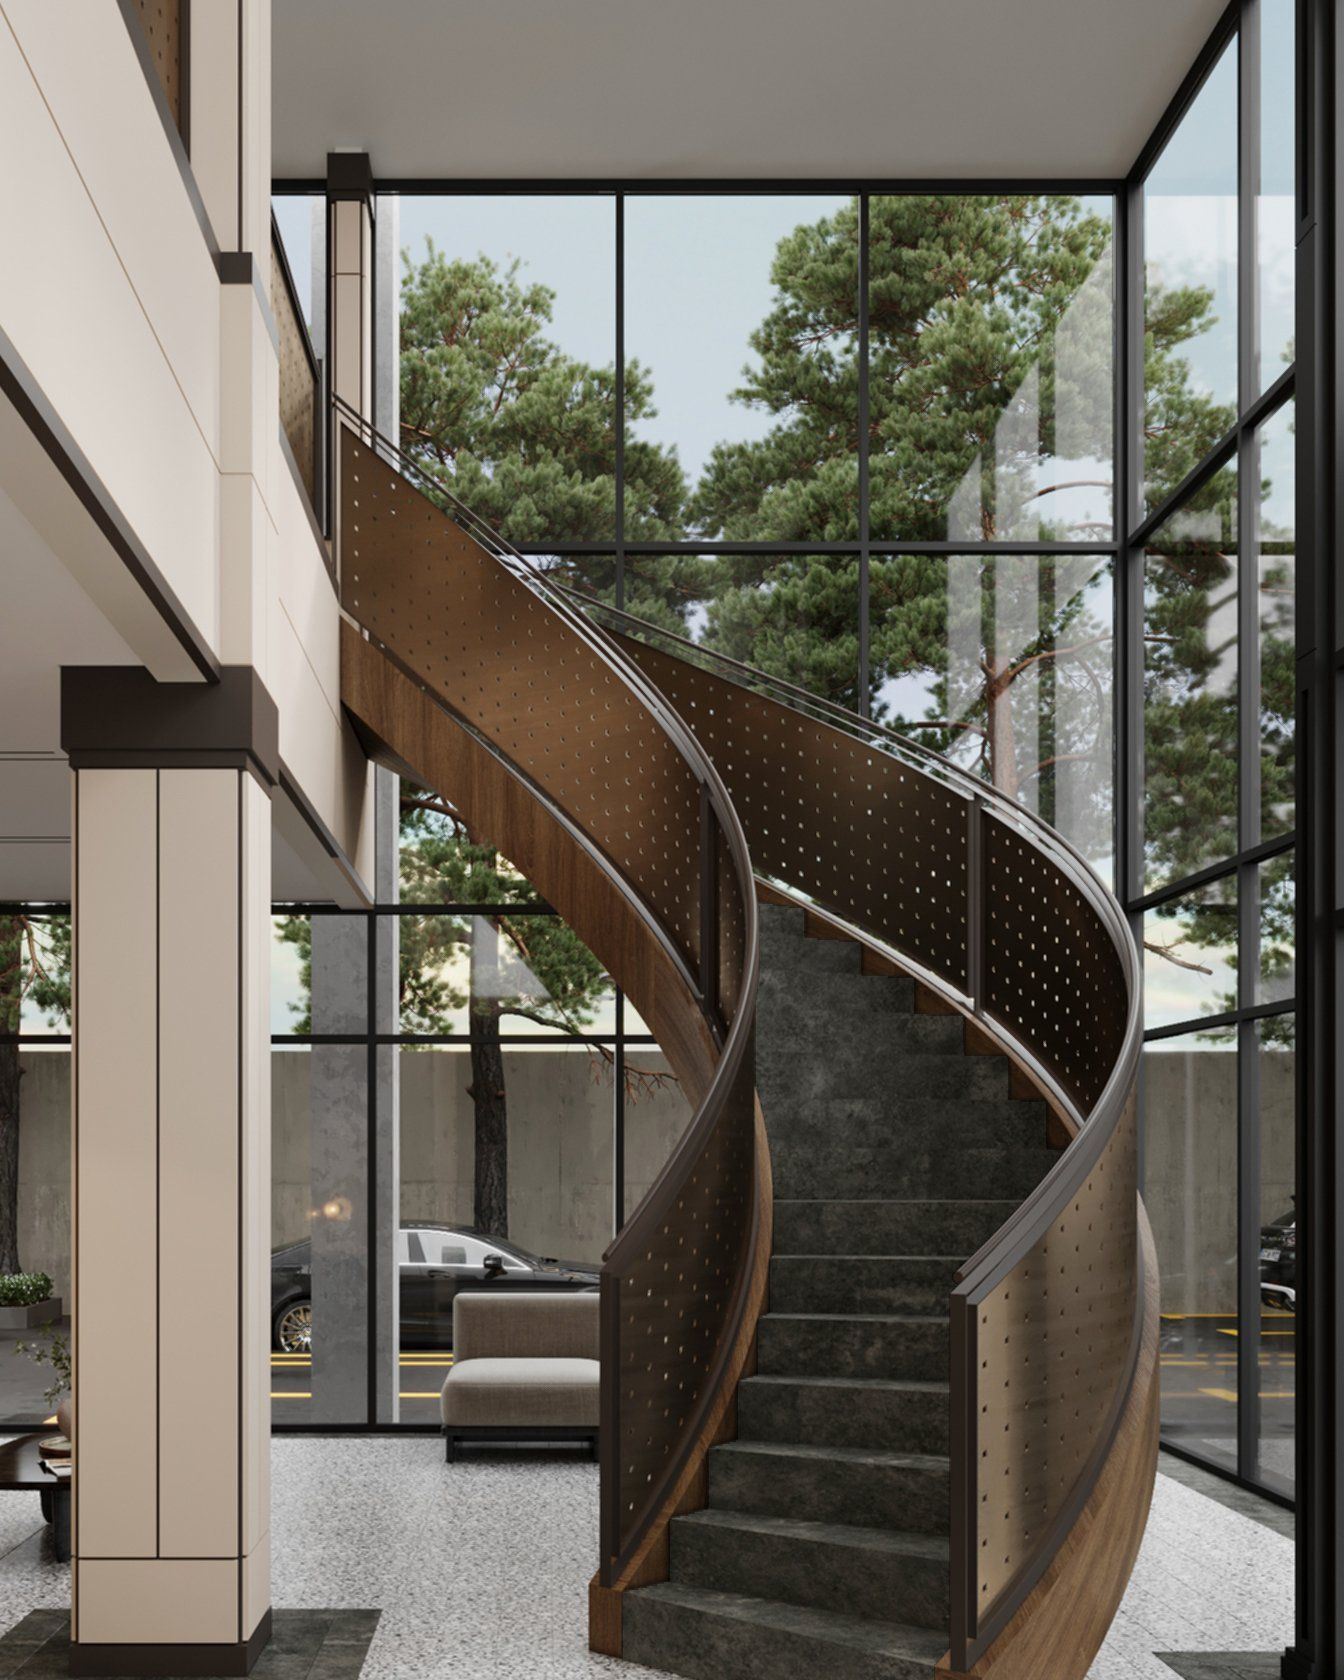 COMMERCIAL / OFFICEISSUE/01
- Apt / Penthouse3D renderSenopati, South Jakarta. Design. 2025.
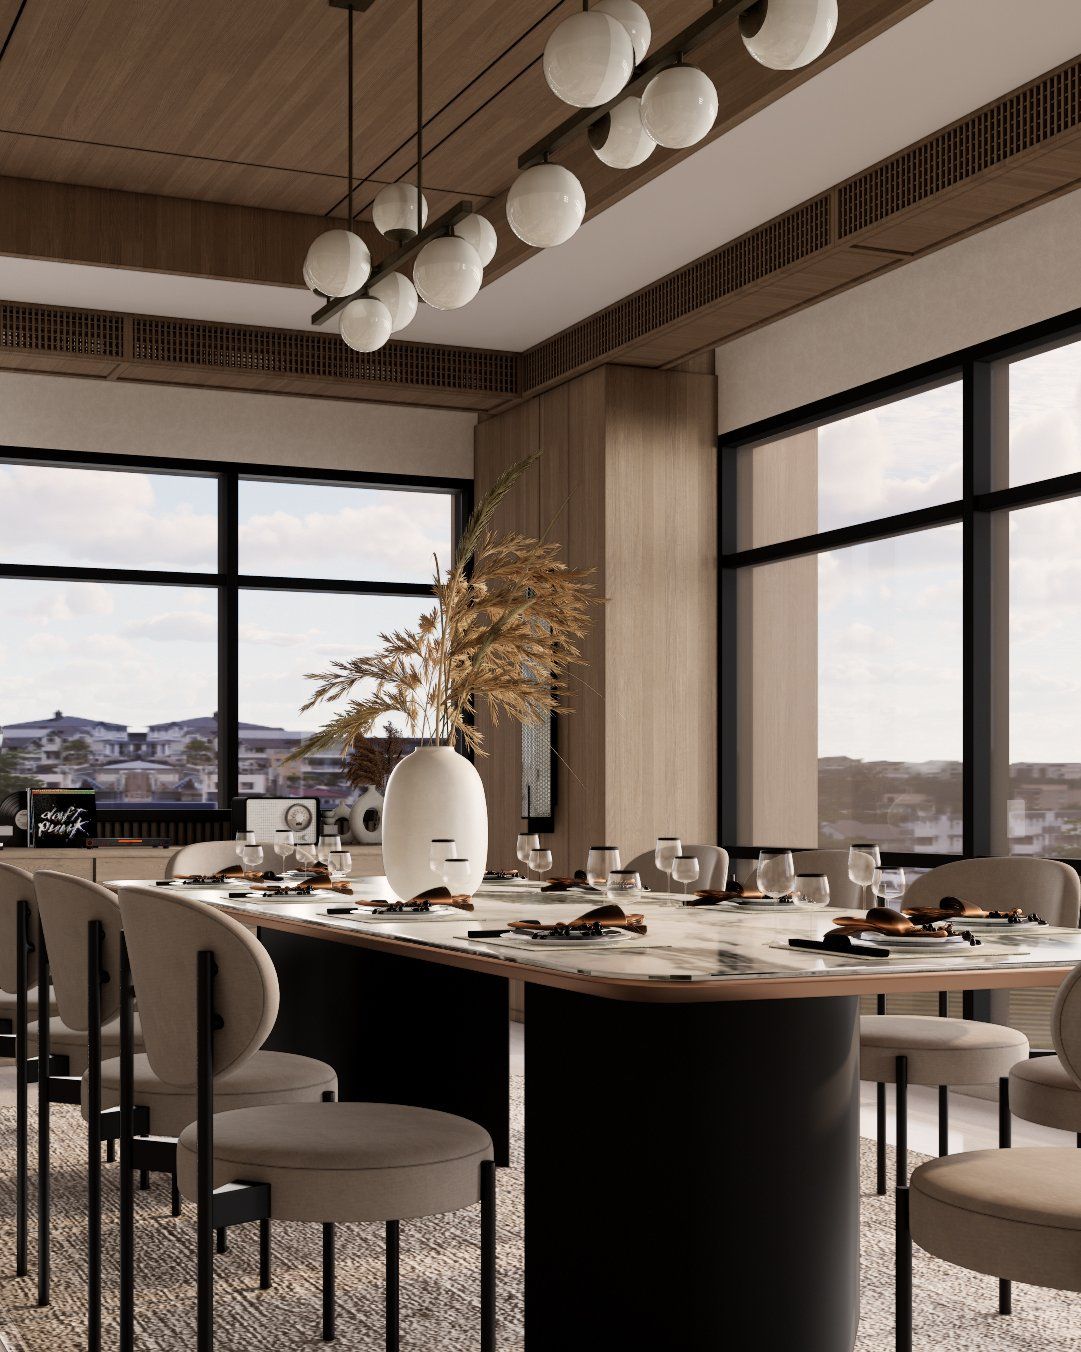 APT / PENTHOUSEISSUE/02
- Home Living3D renderBintaro. Design. 2024.
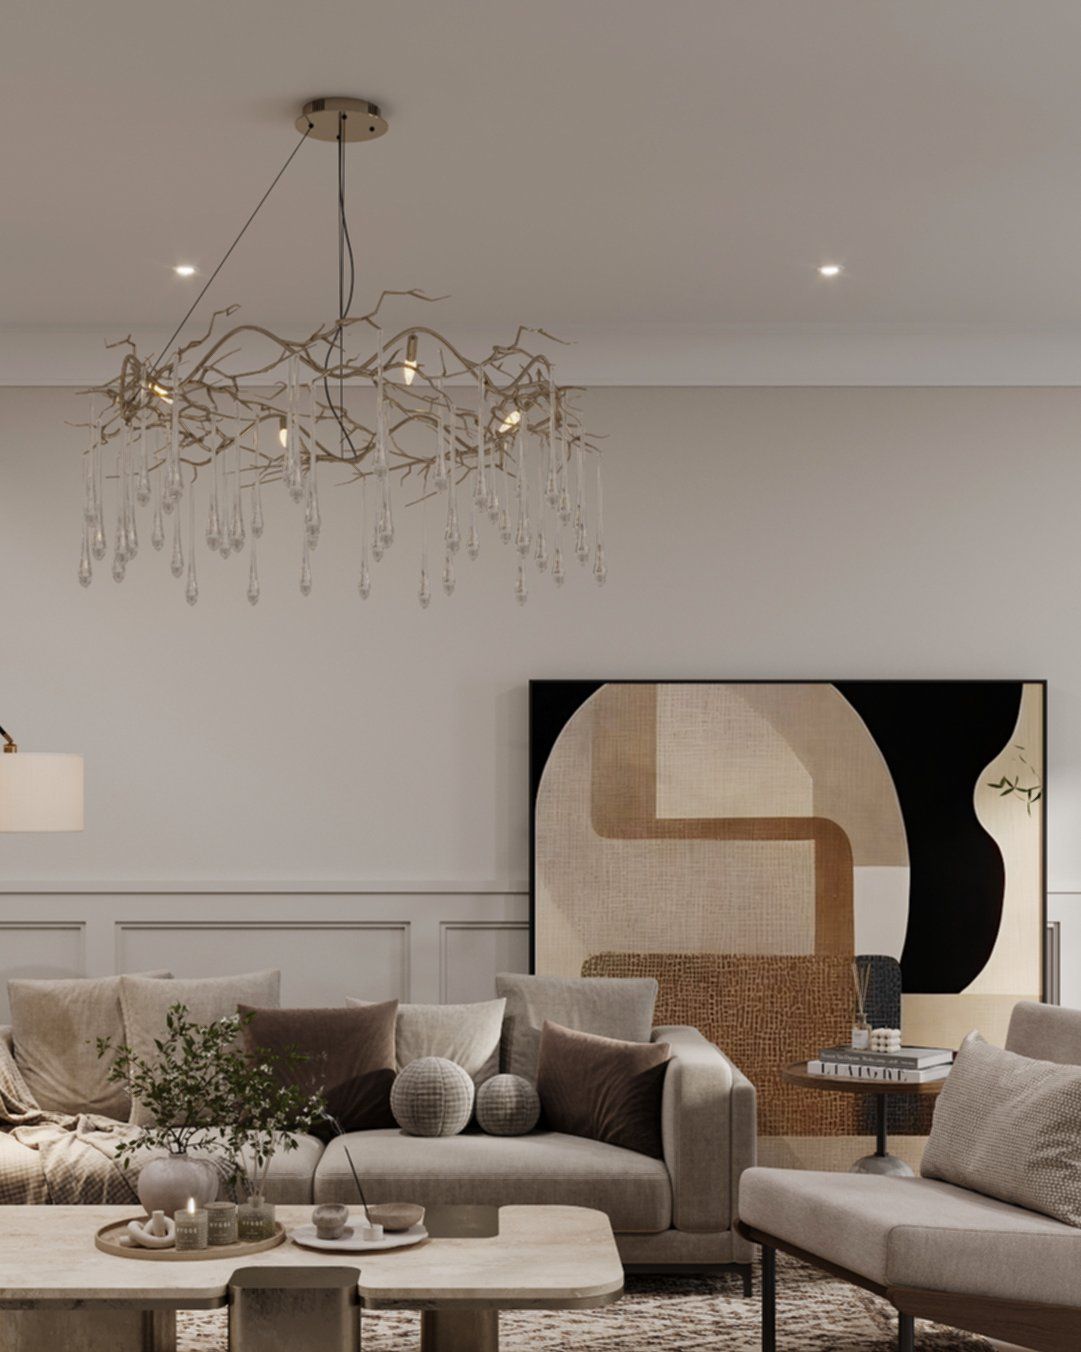 HOME LIVINGISSUE/03
- The OfficePhotoJakarta. Design and build. 2024.
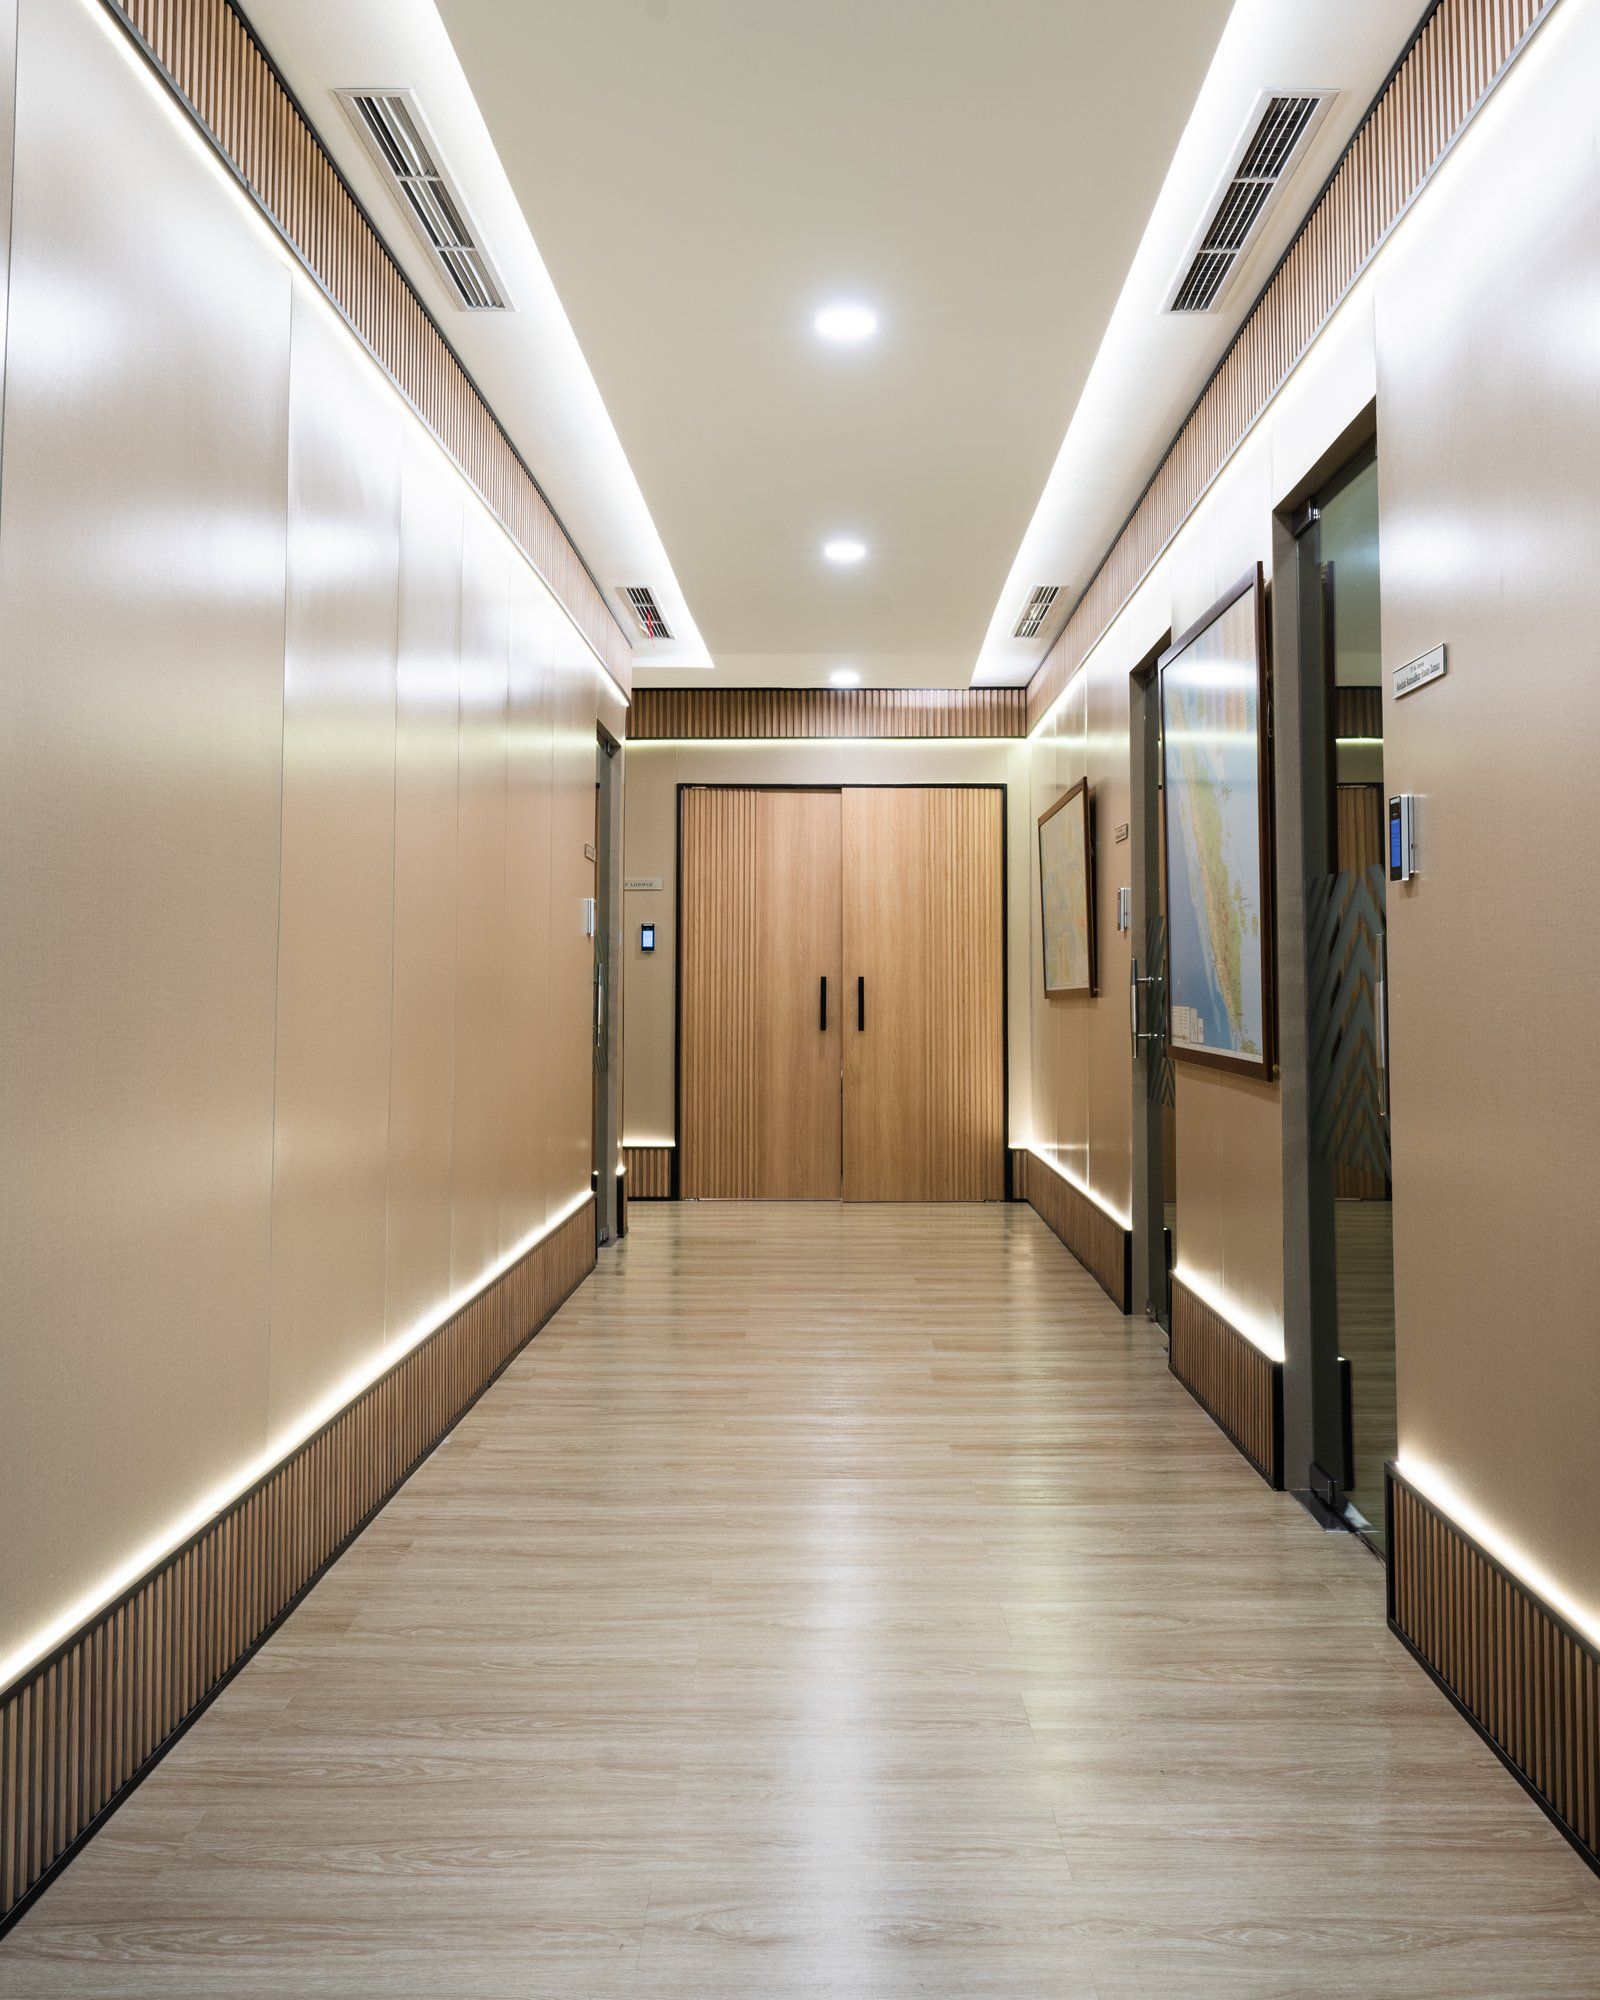 THE OFFICEISSUE/04
- The HousePhotoWest Jakarta. Design and build. 2025.
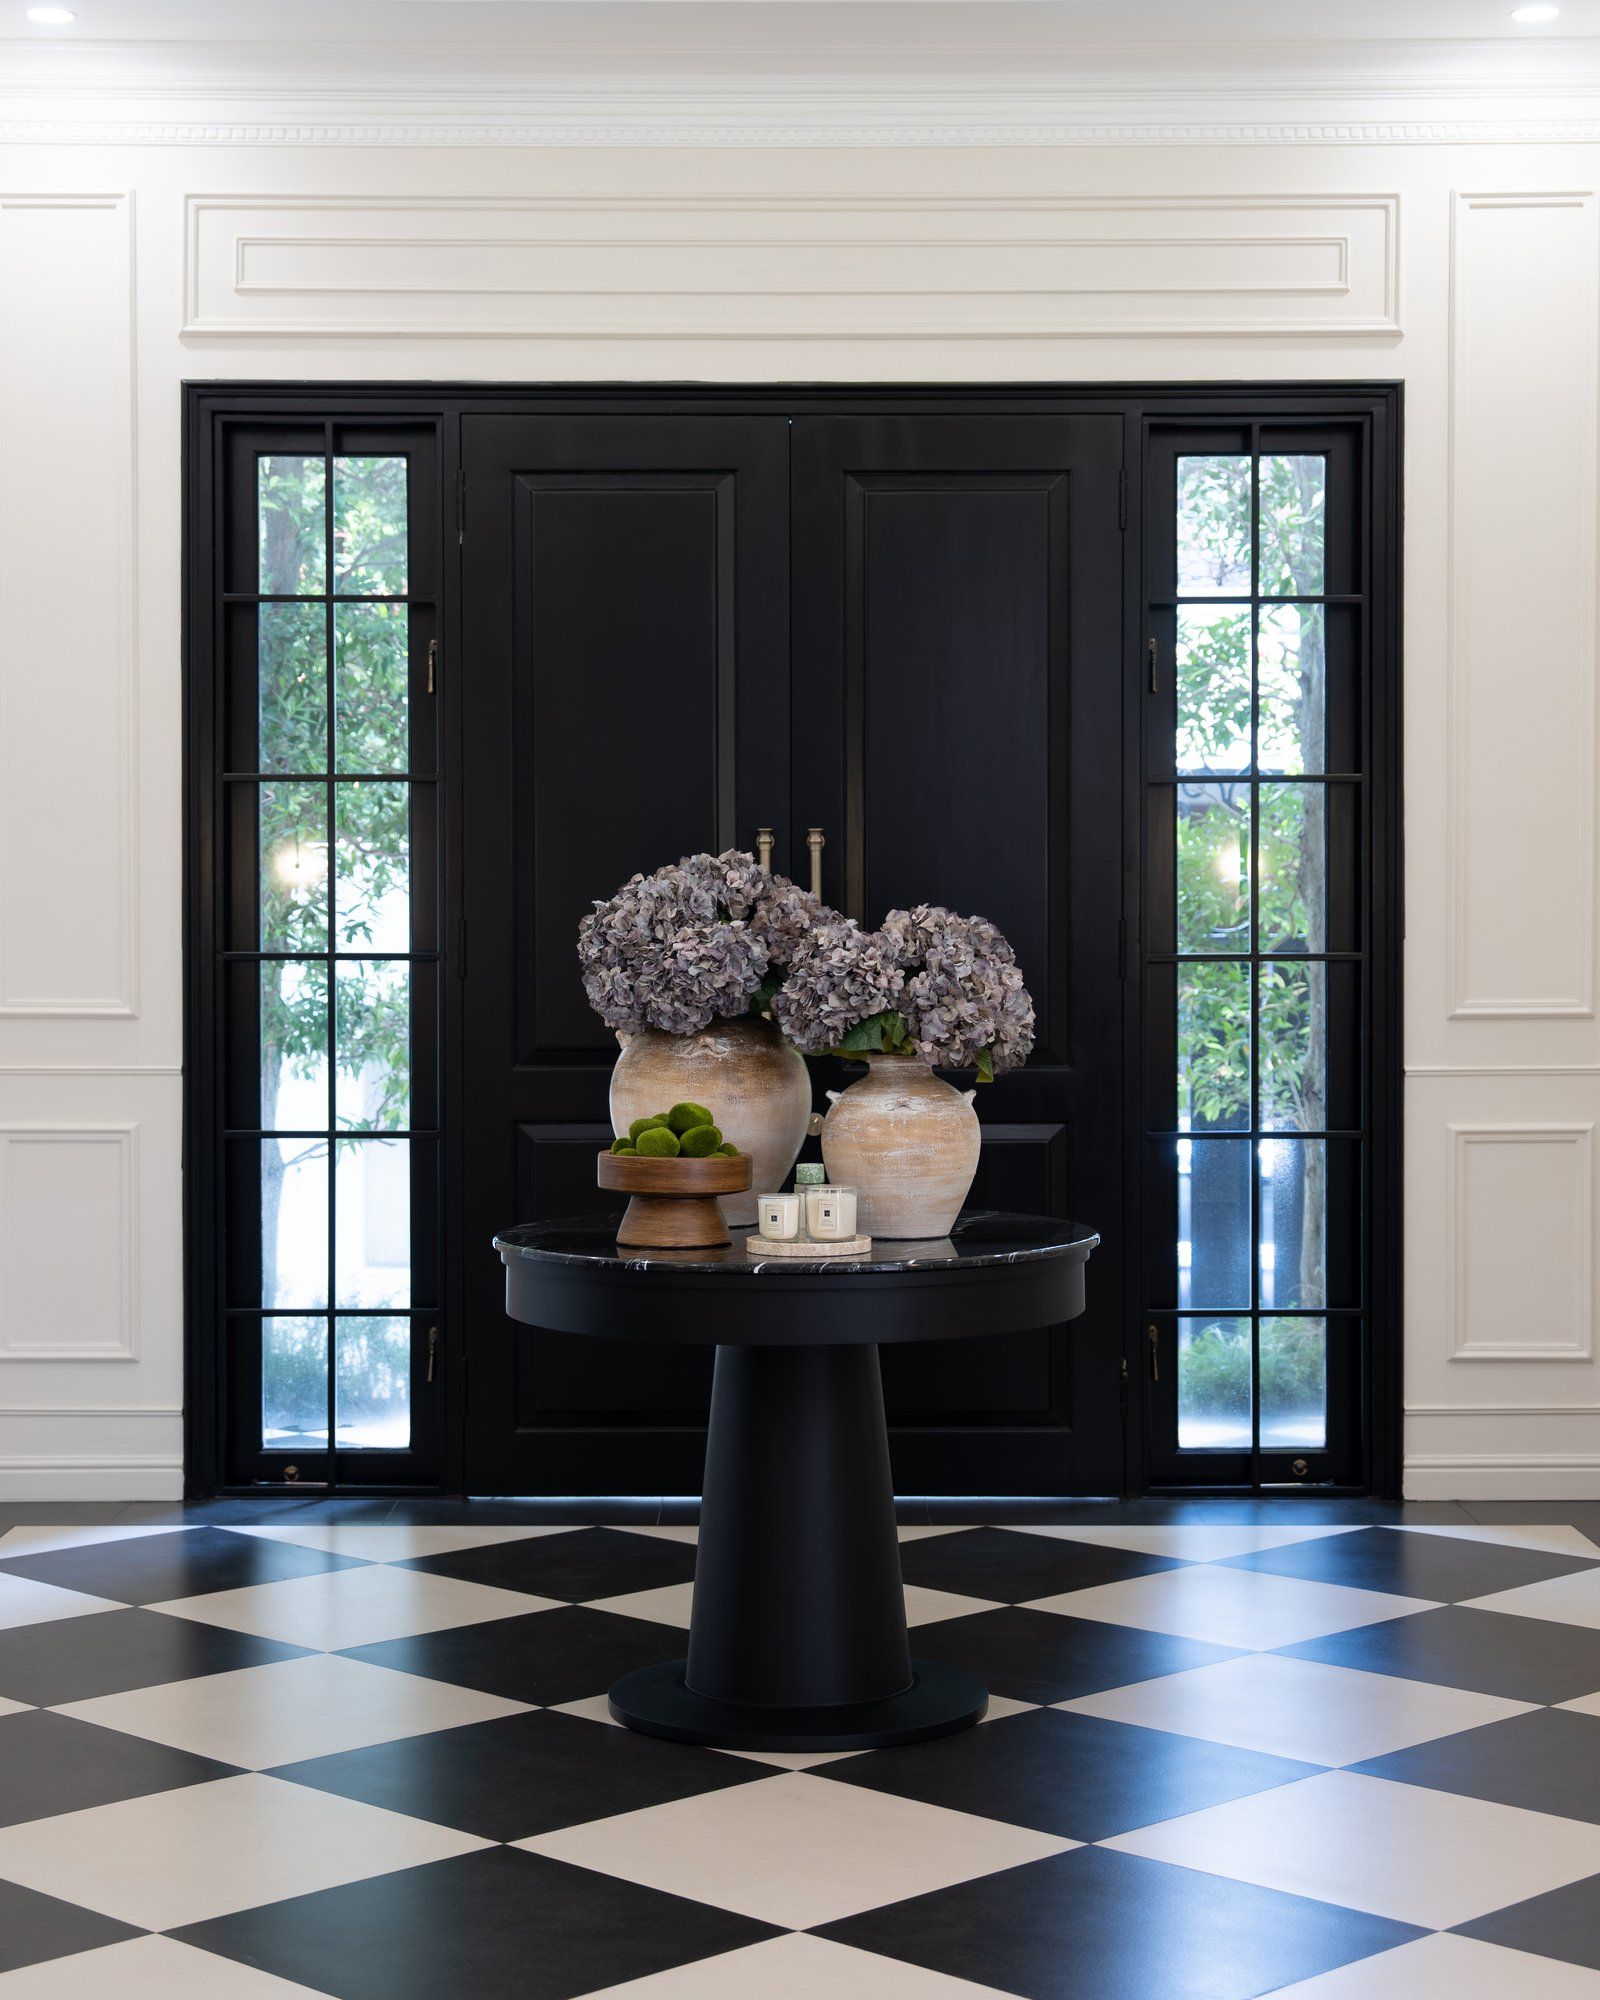 THE HOUSEISSUE/05
- Ruma AntasariPhotoAntasari, South Jakarta. Design and build. 2026.
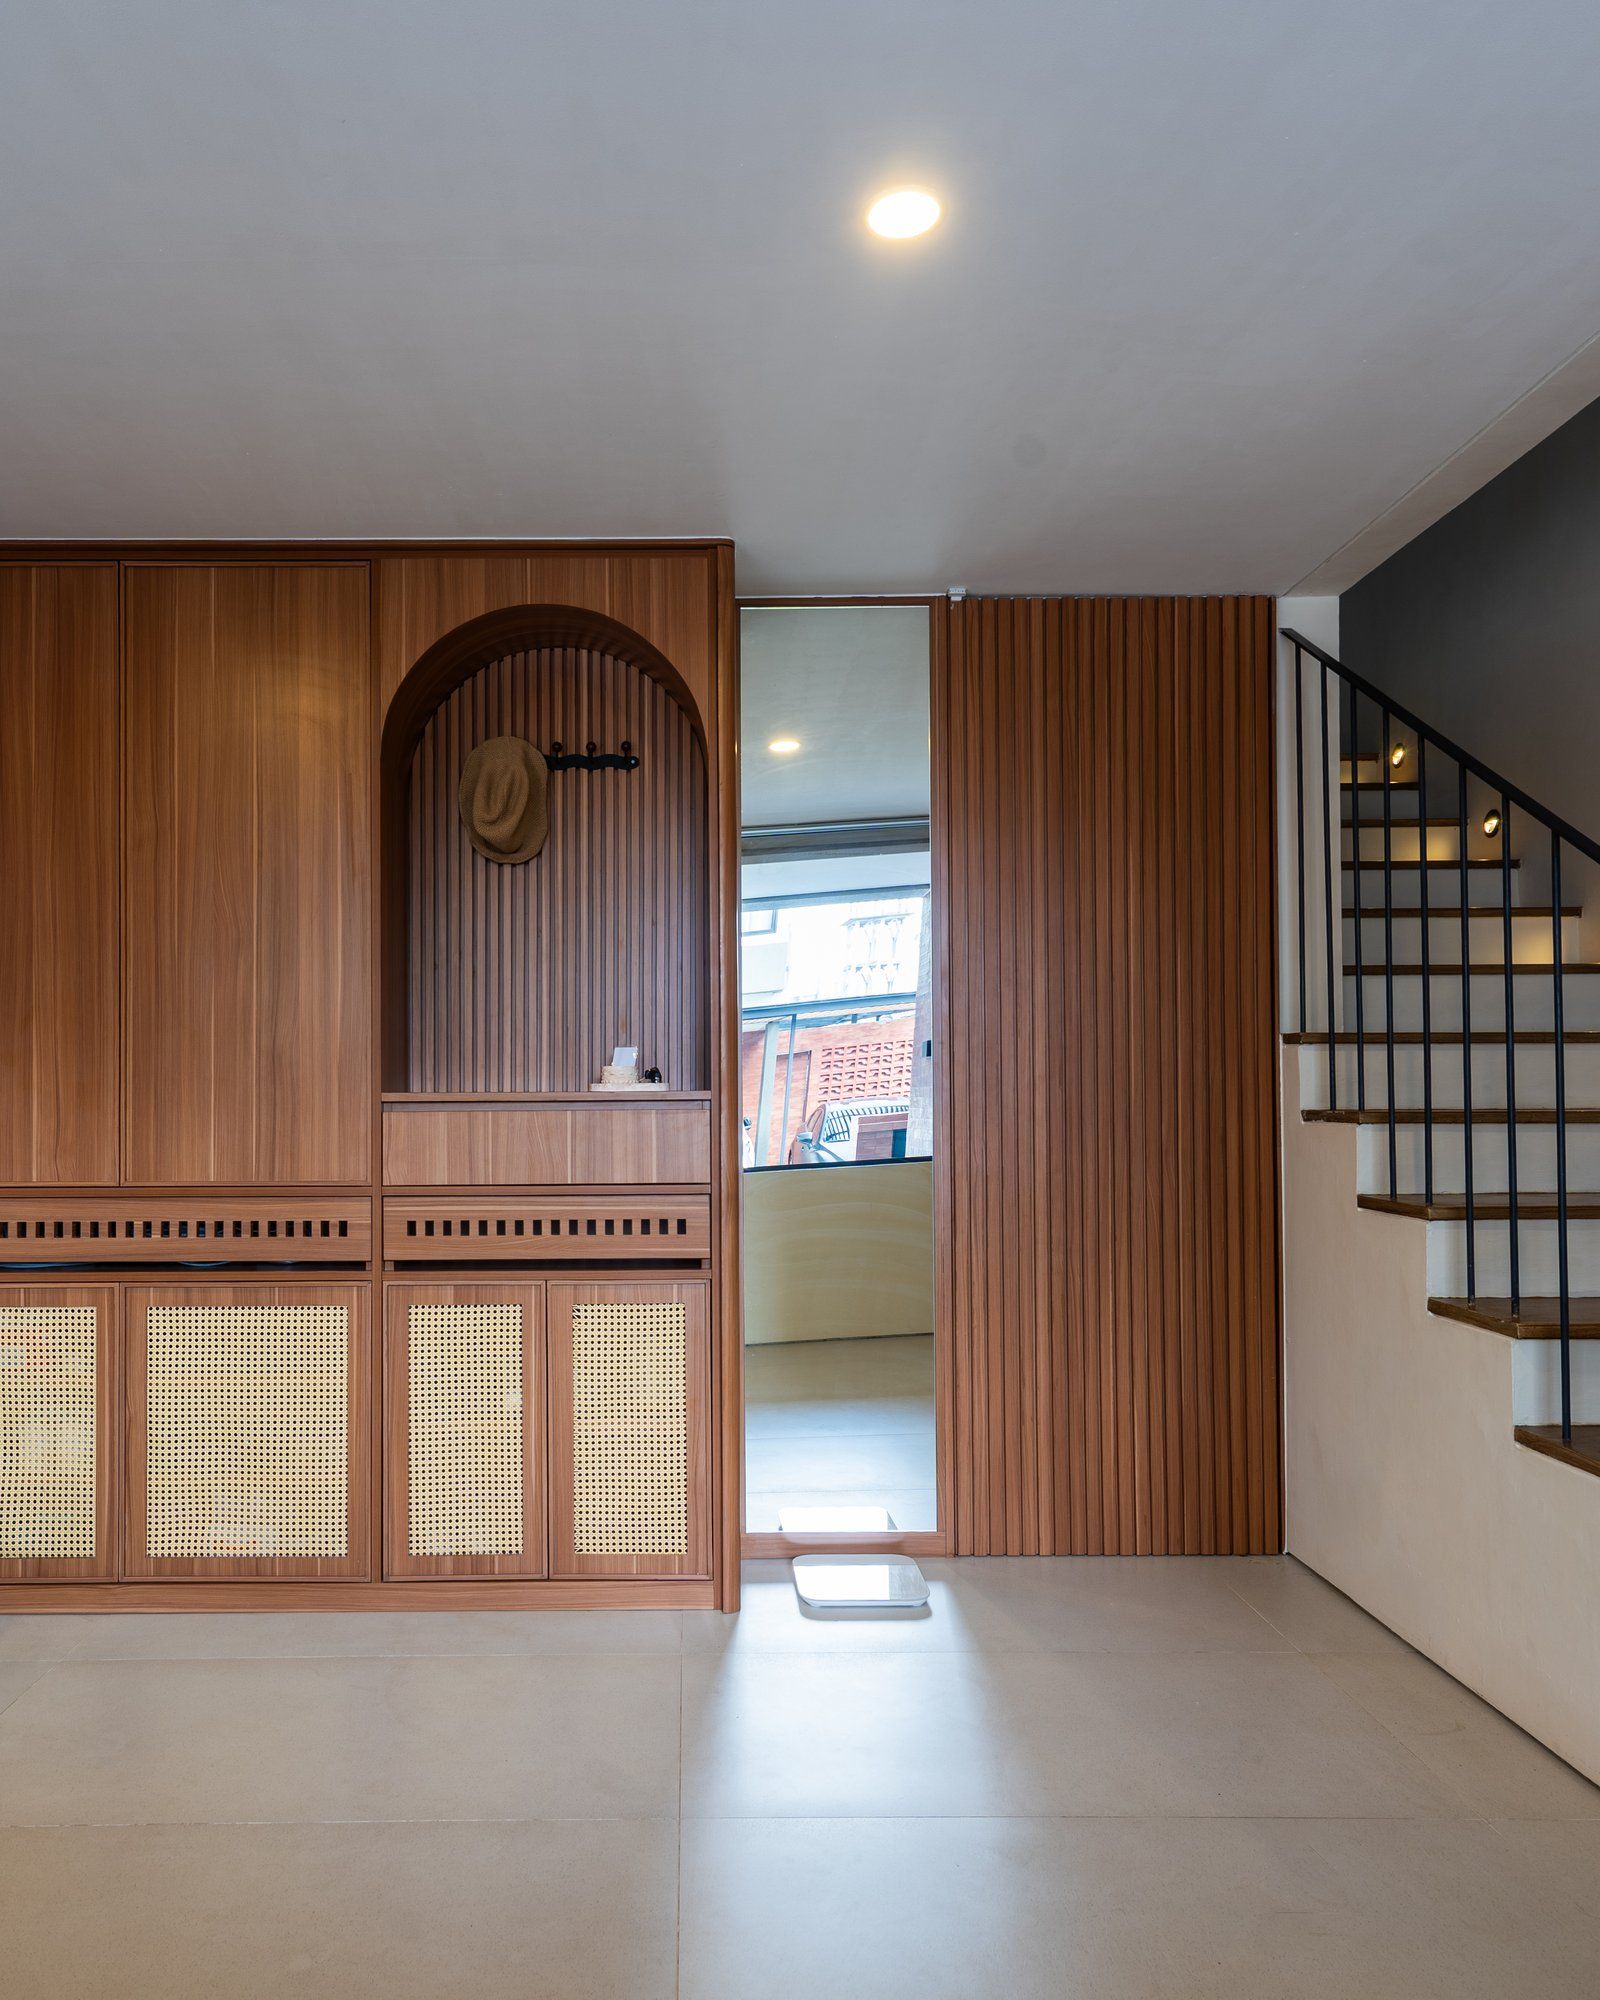 RUMA ANTASARIISSUE/07
- Padel CourtPhotoHaji Nawi, South Jakarta. Design and build. 2026.
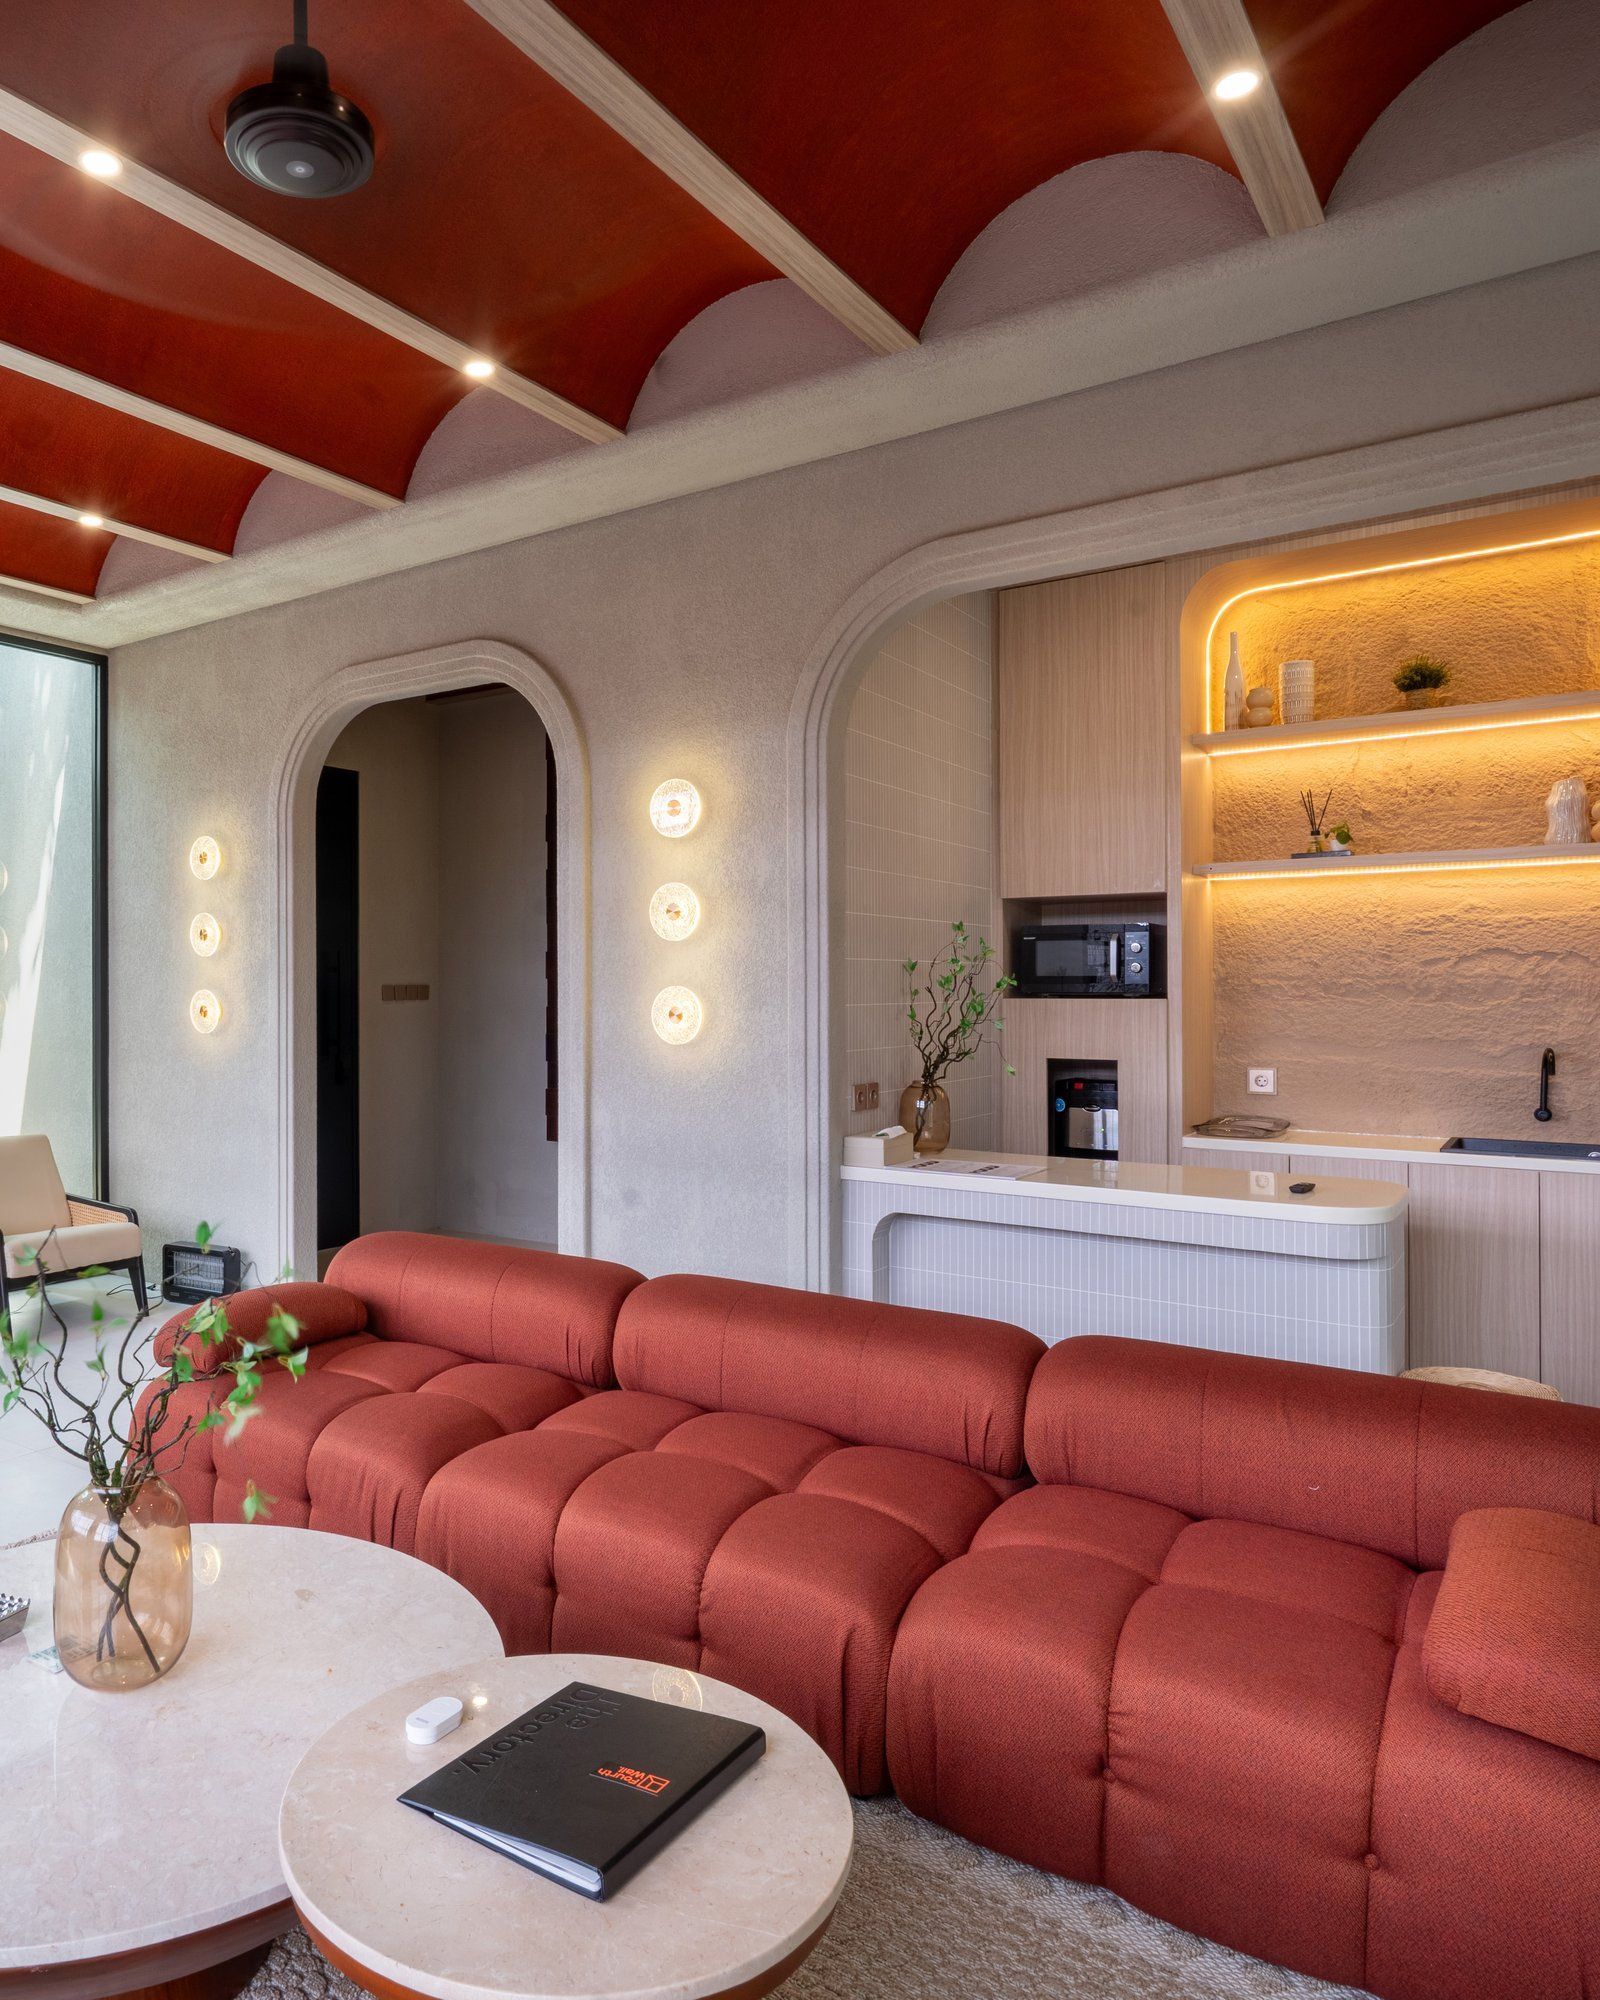 PADEL COURTISSUE/09
- The CafePhotoDepok. Design and build. 2025.
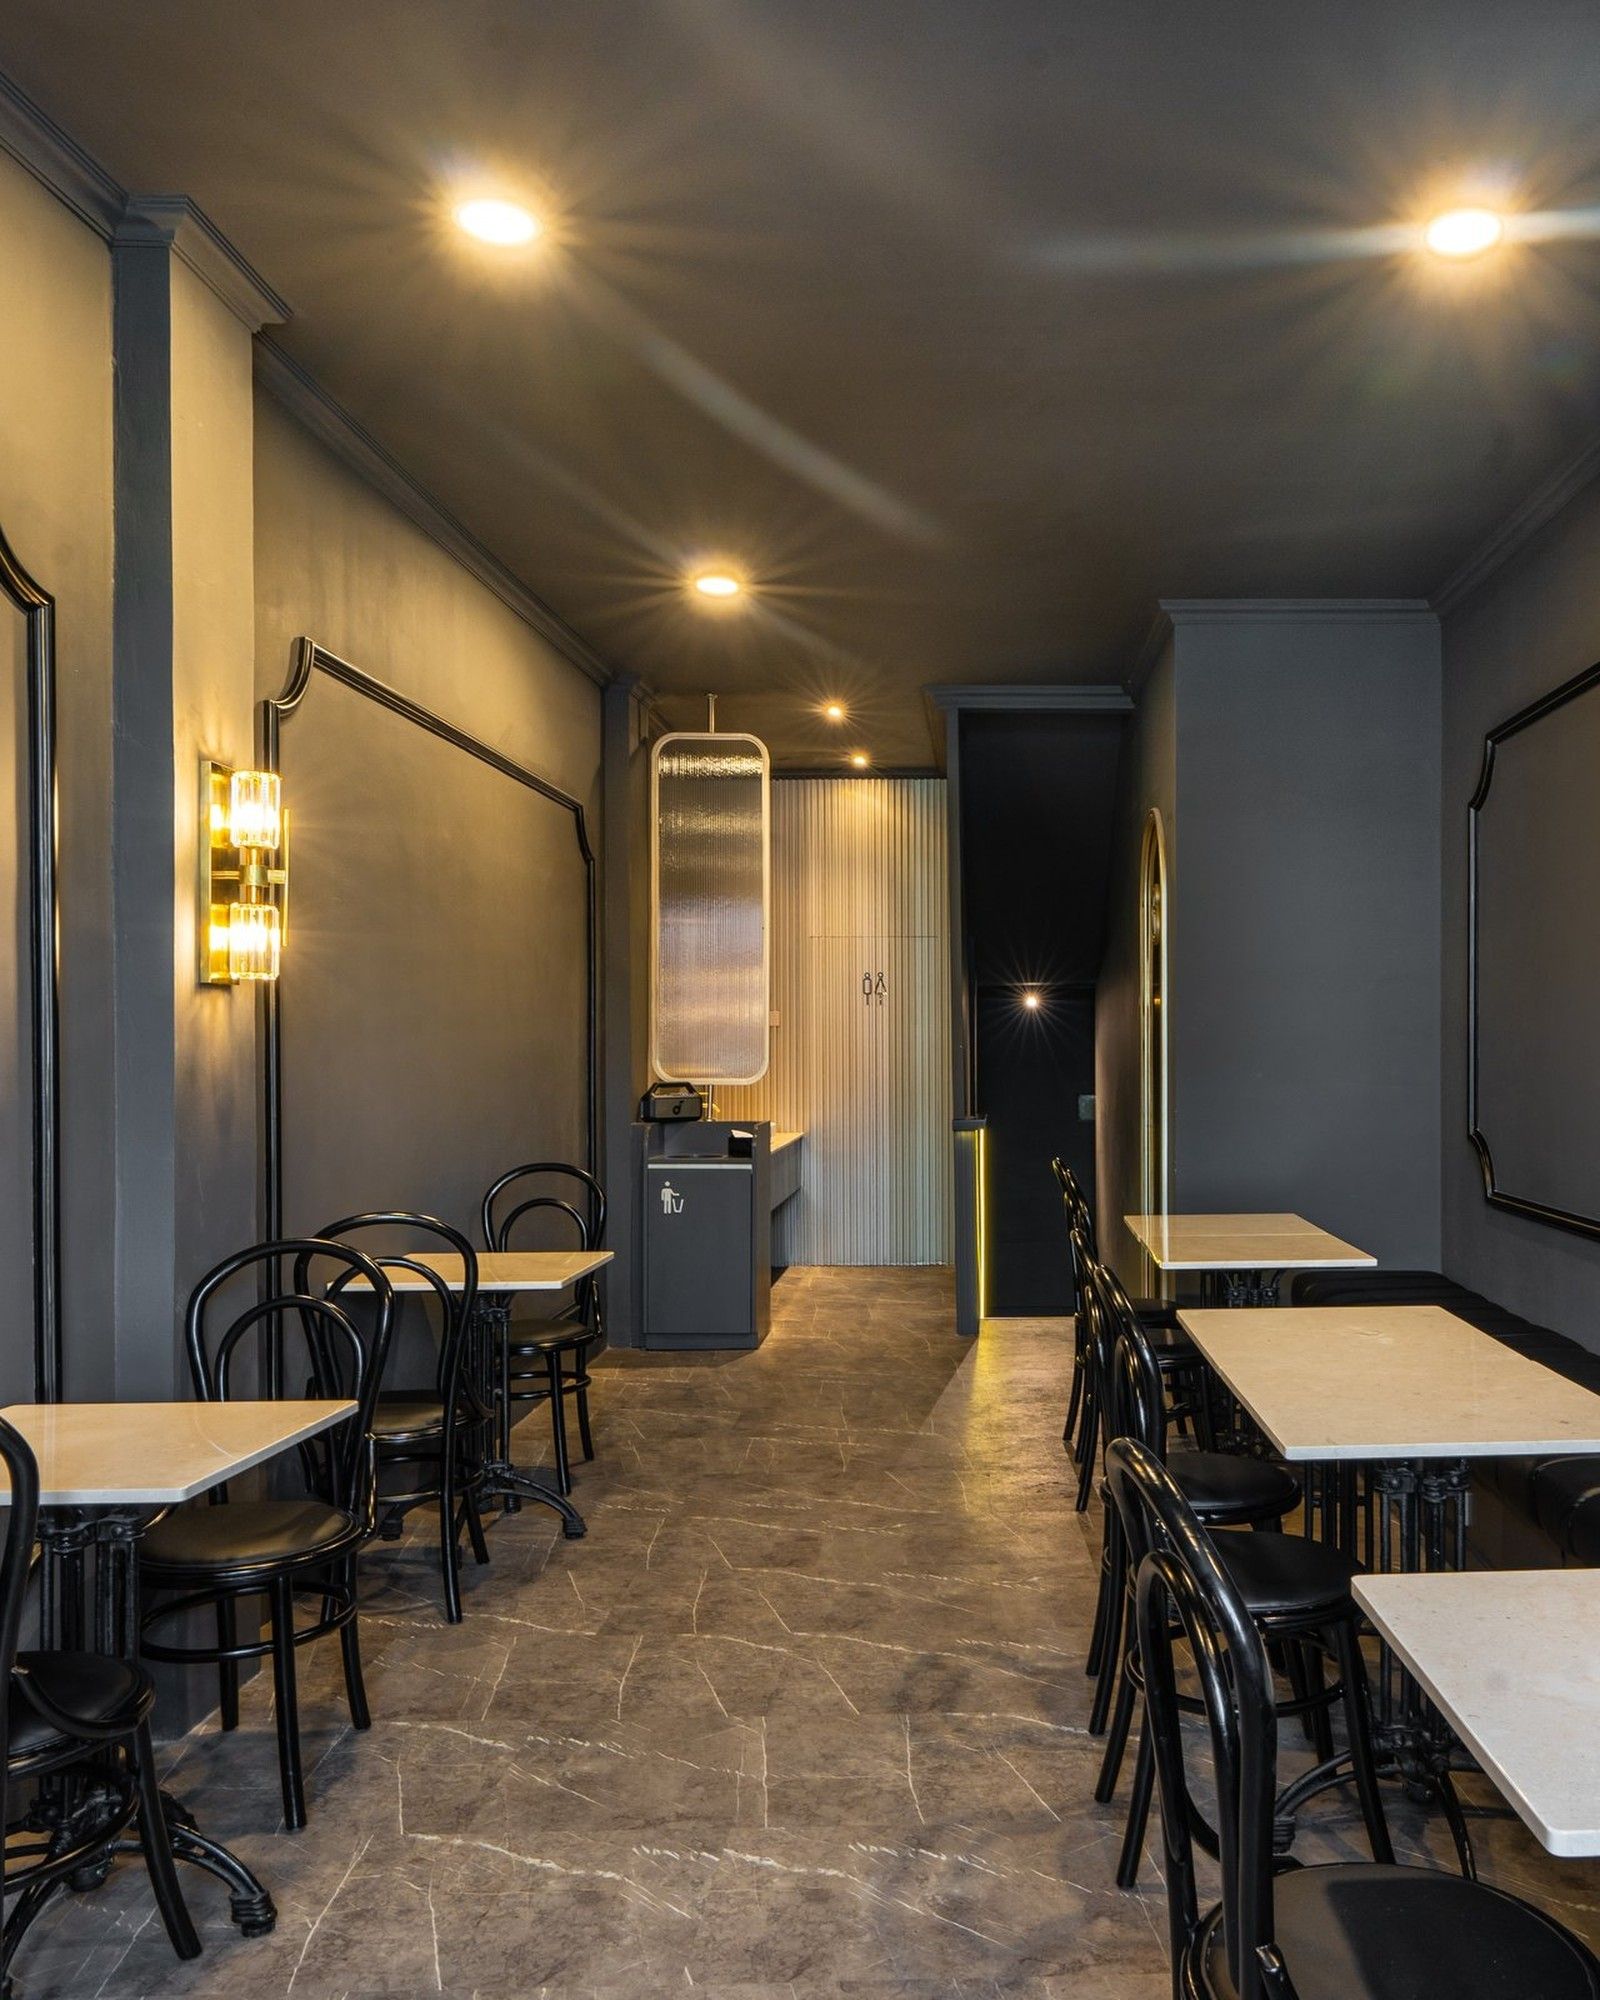 THE CAFEISSUE/10
- The GalleryPhotoKemang, South Jakarta. Design and build. 2025.
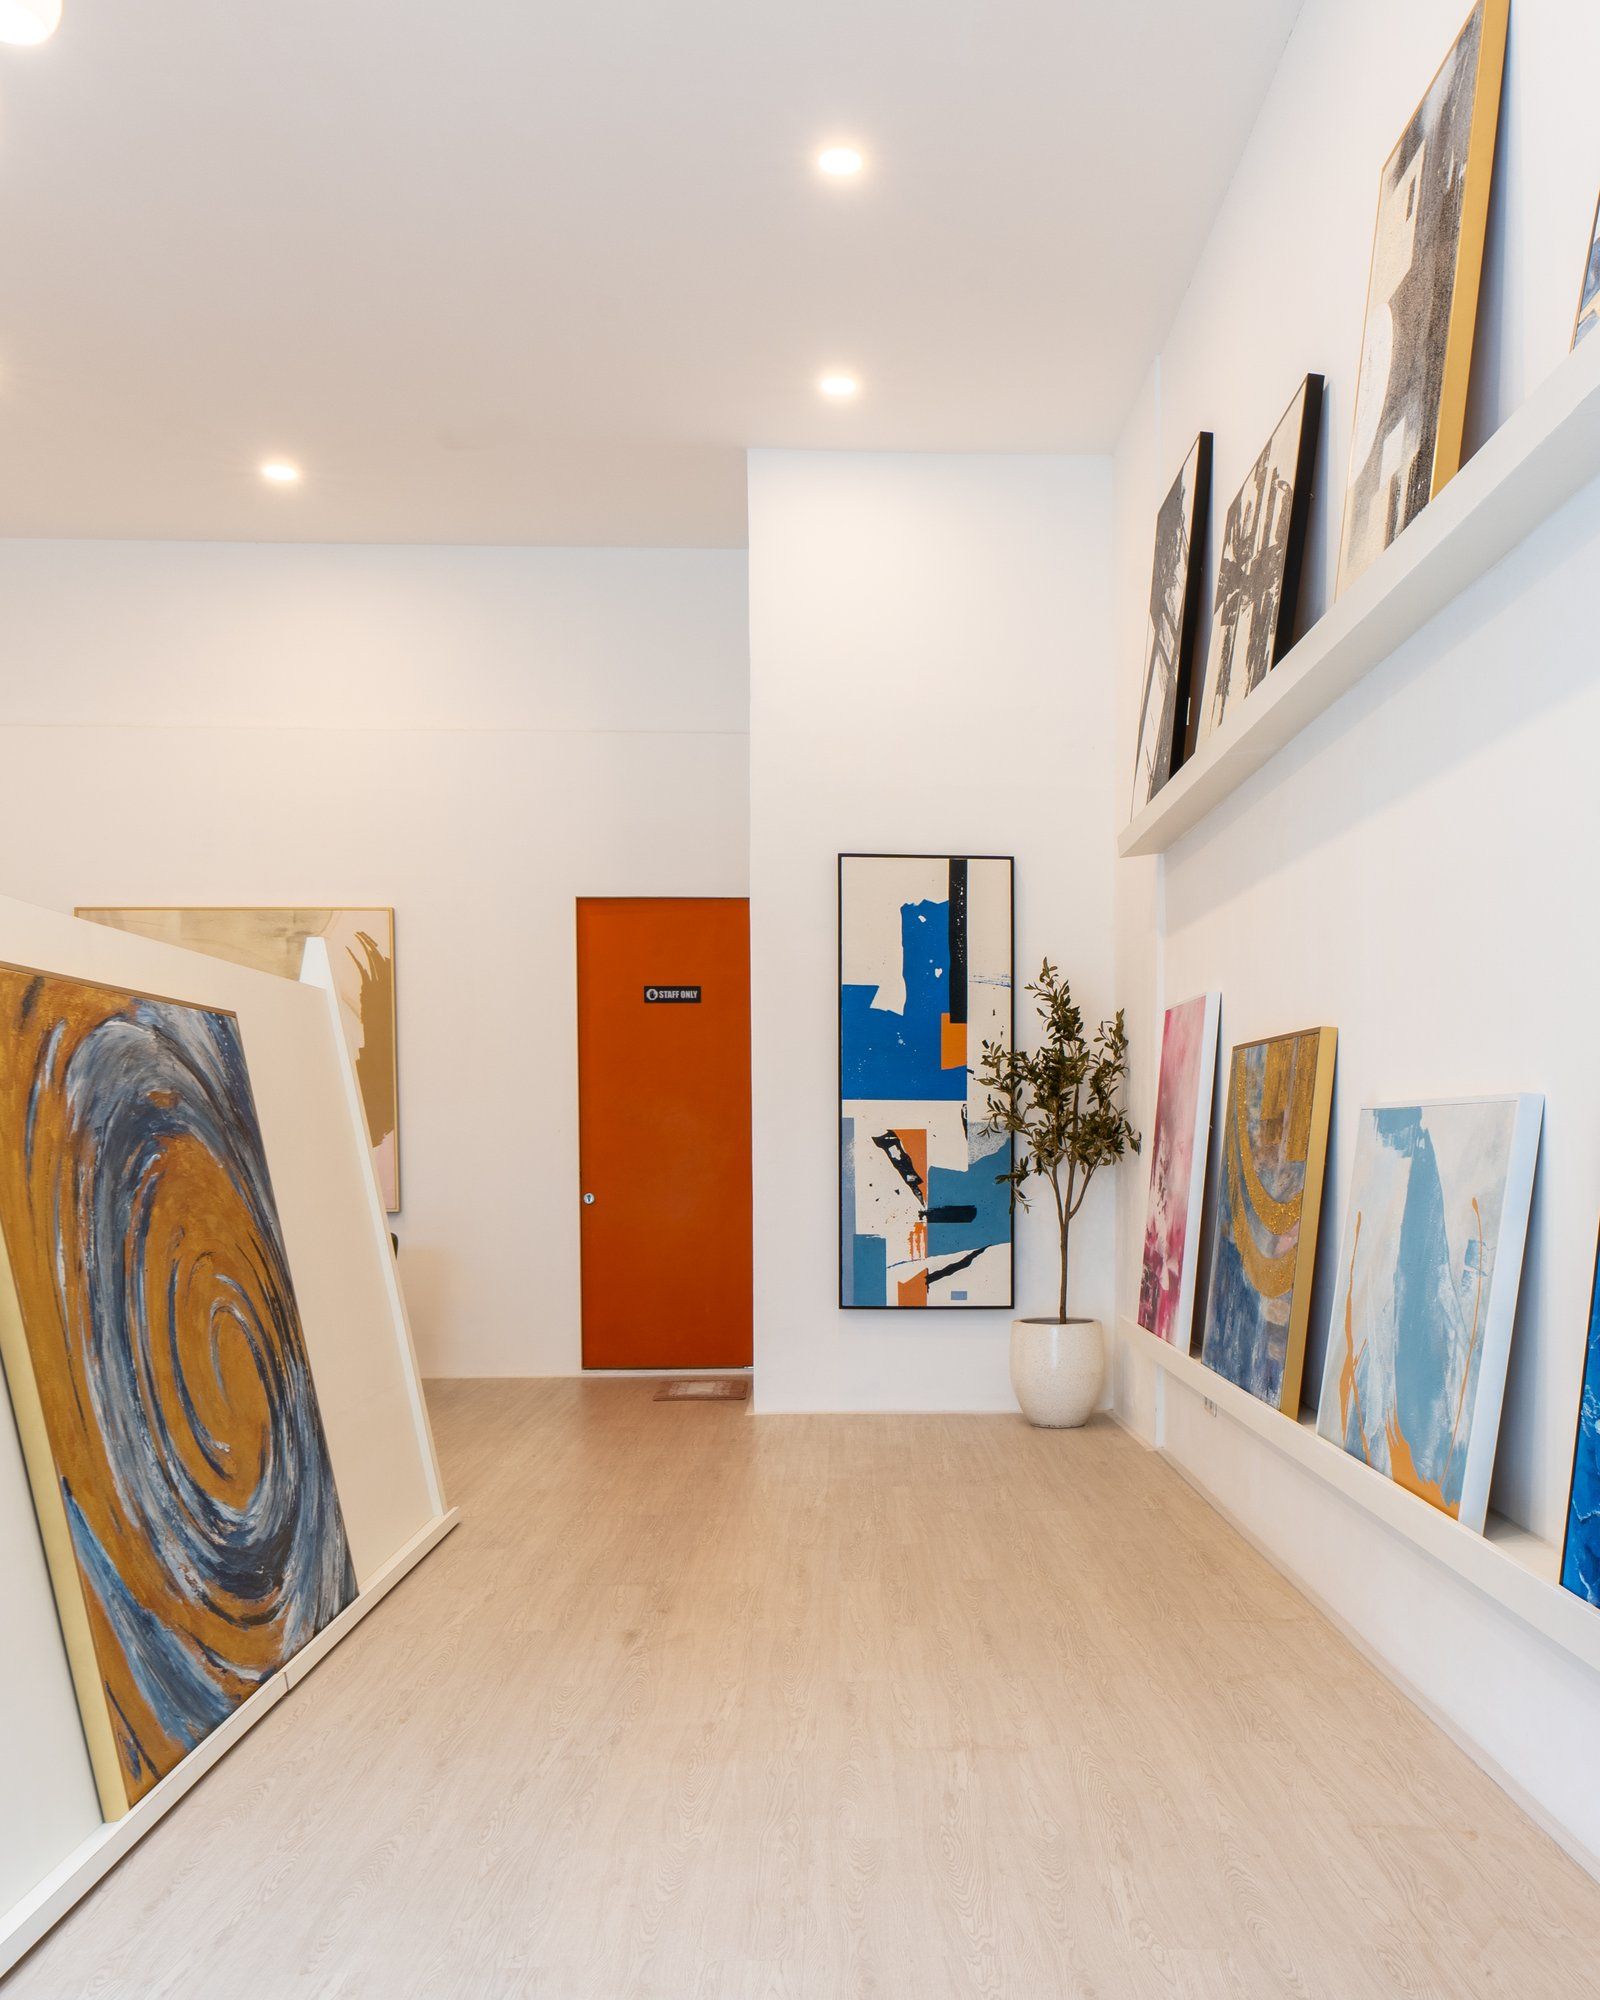 THE GALLERYISSUE/11
- Hotel Rooftop & CafePhotoKemang, South Jakarta. Design and build. 2024.
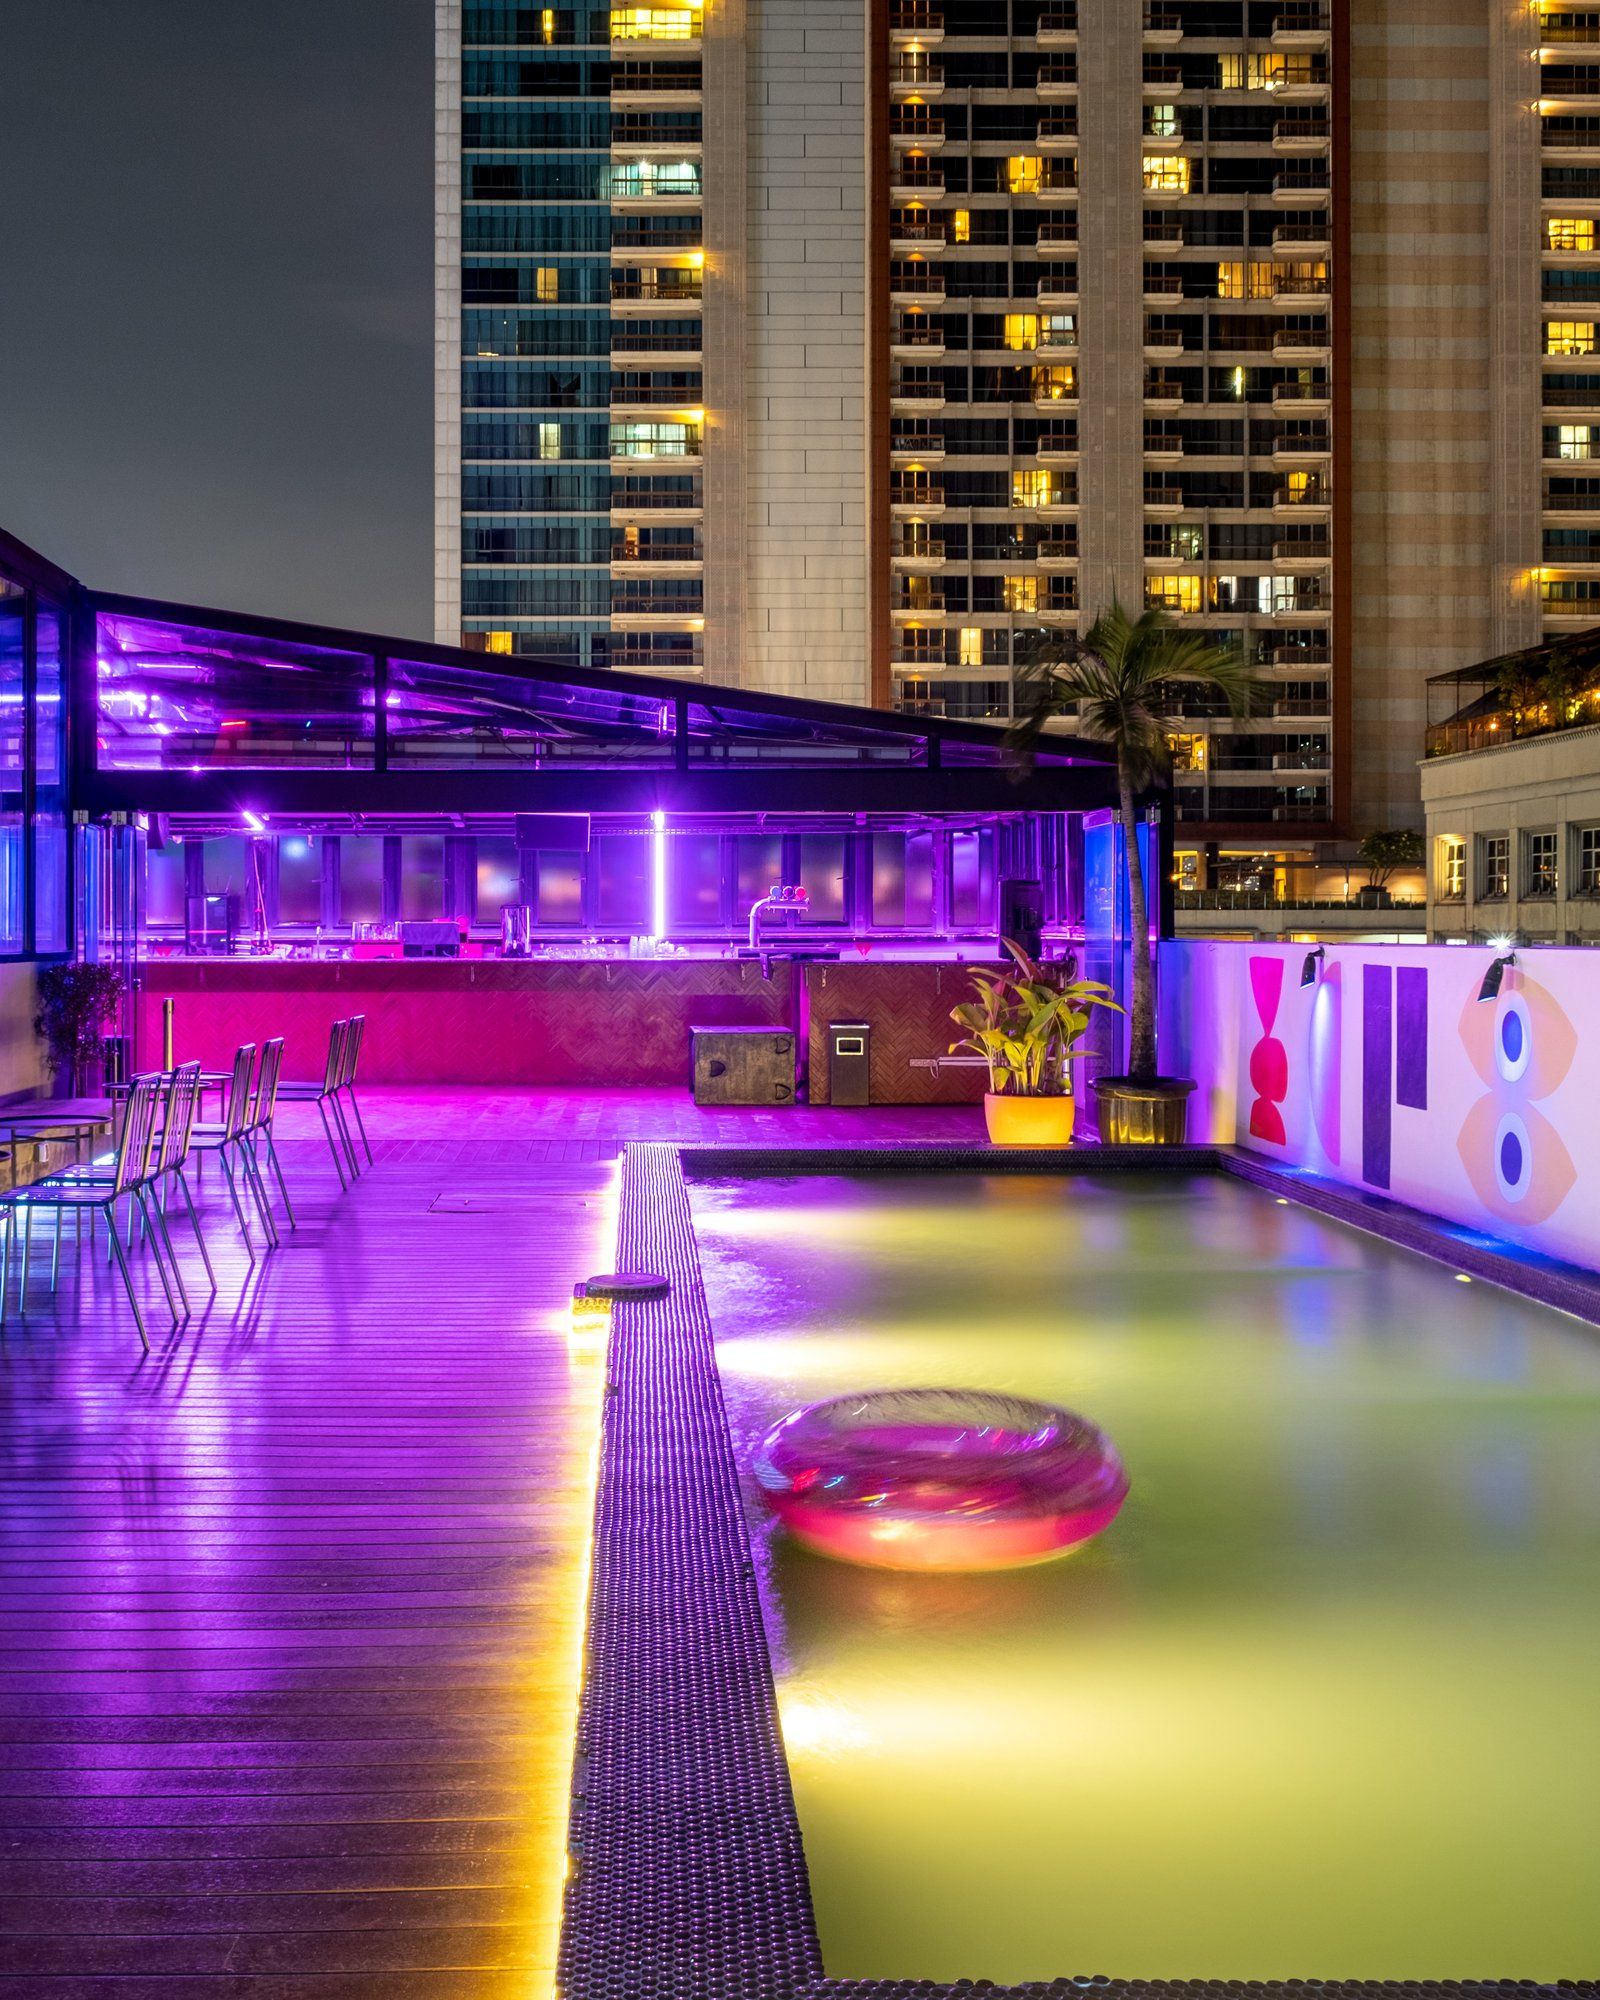 HOTEL ROOFTOP & CAFEISSUE/12
- The TownhousePhotoJakarta. Design and build. 2024.
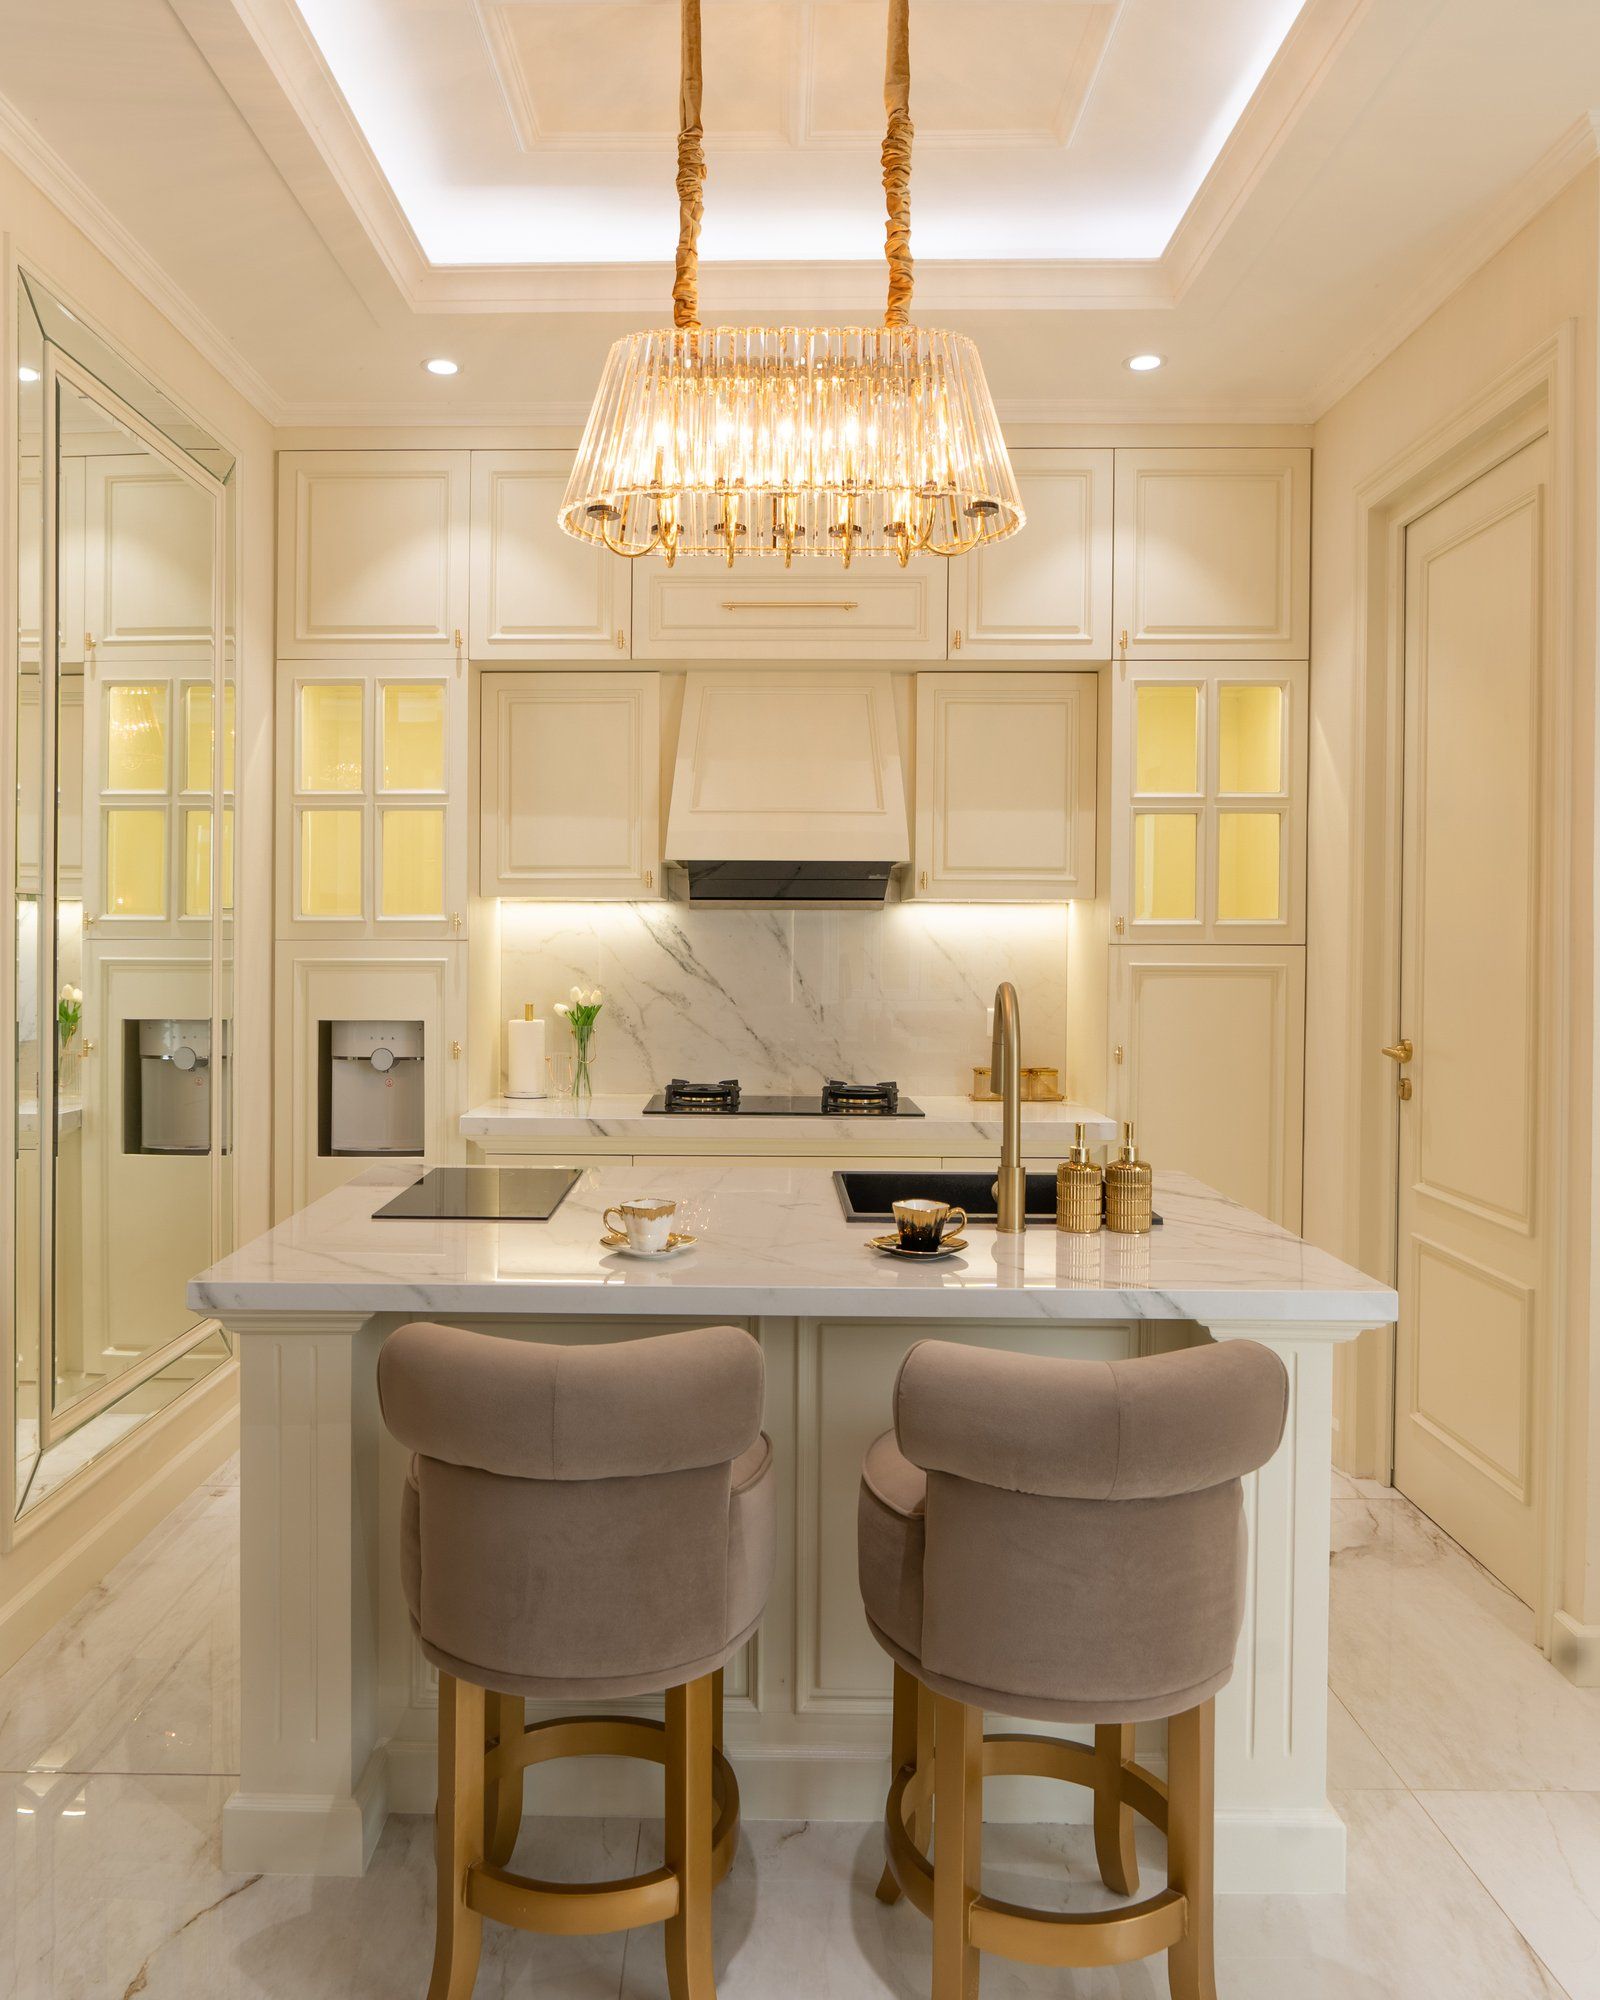 THE TOWNHOUSEISSUE/13
- The ApartmentPhotoTanjung Barat, South Jakarta. Design and build. 2024.
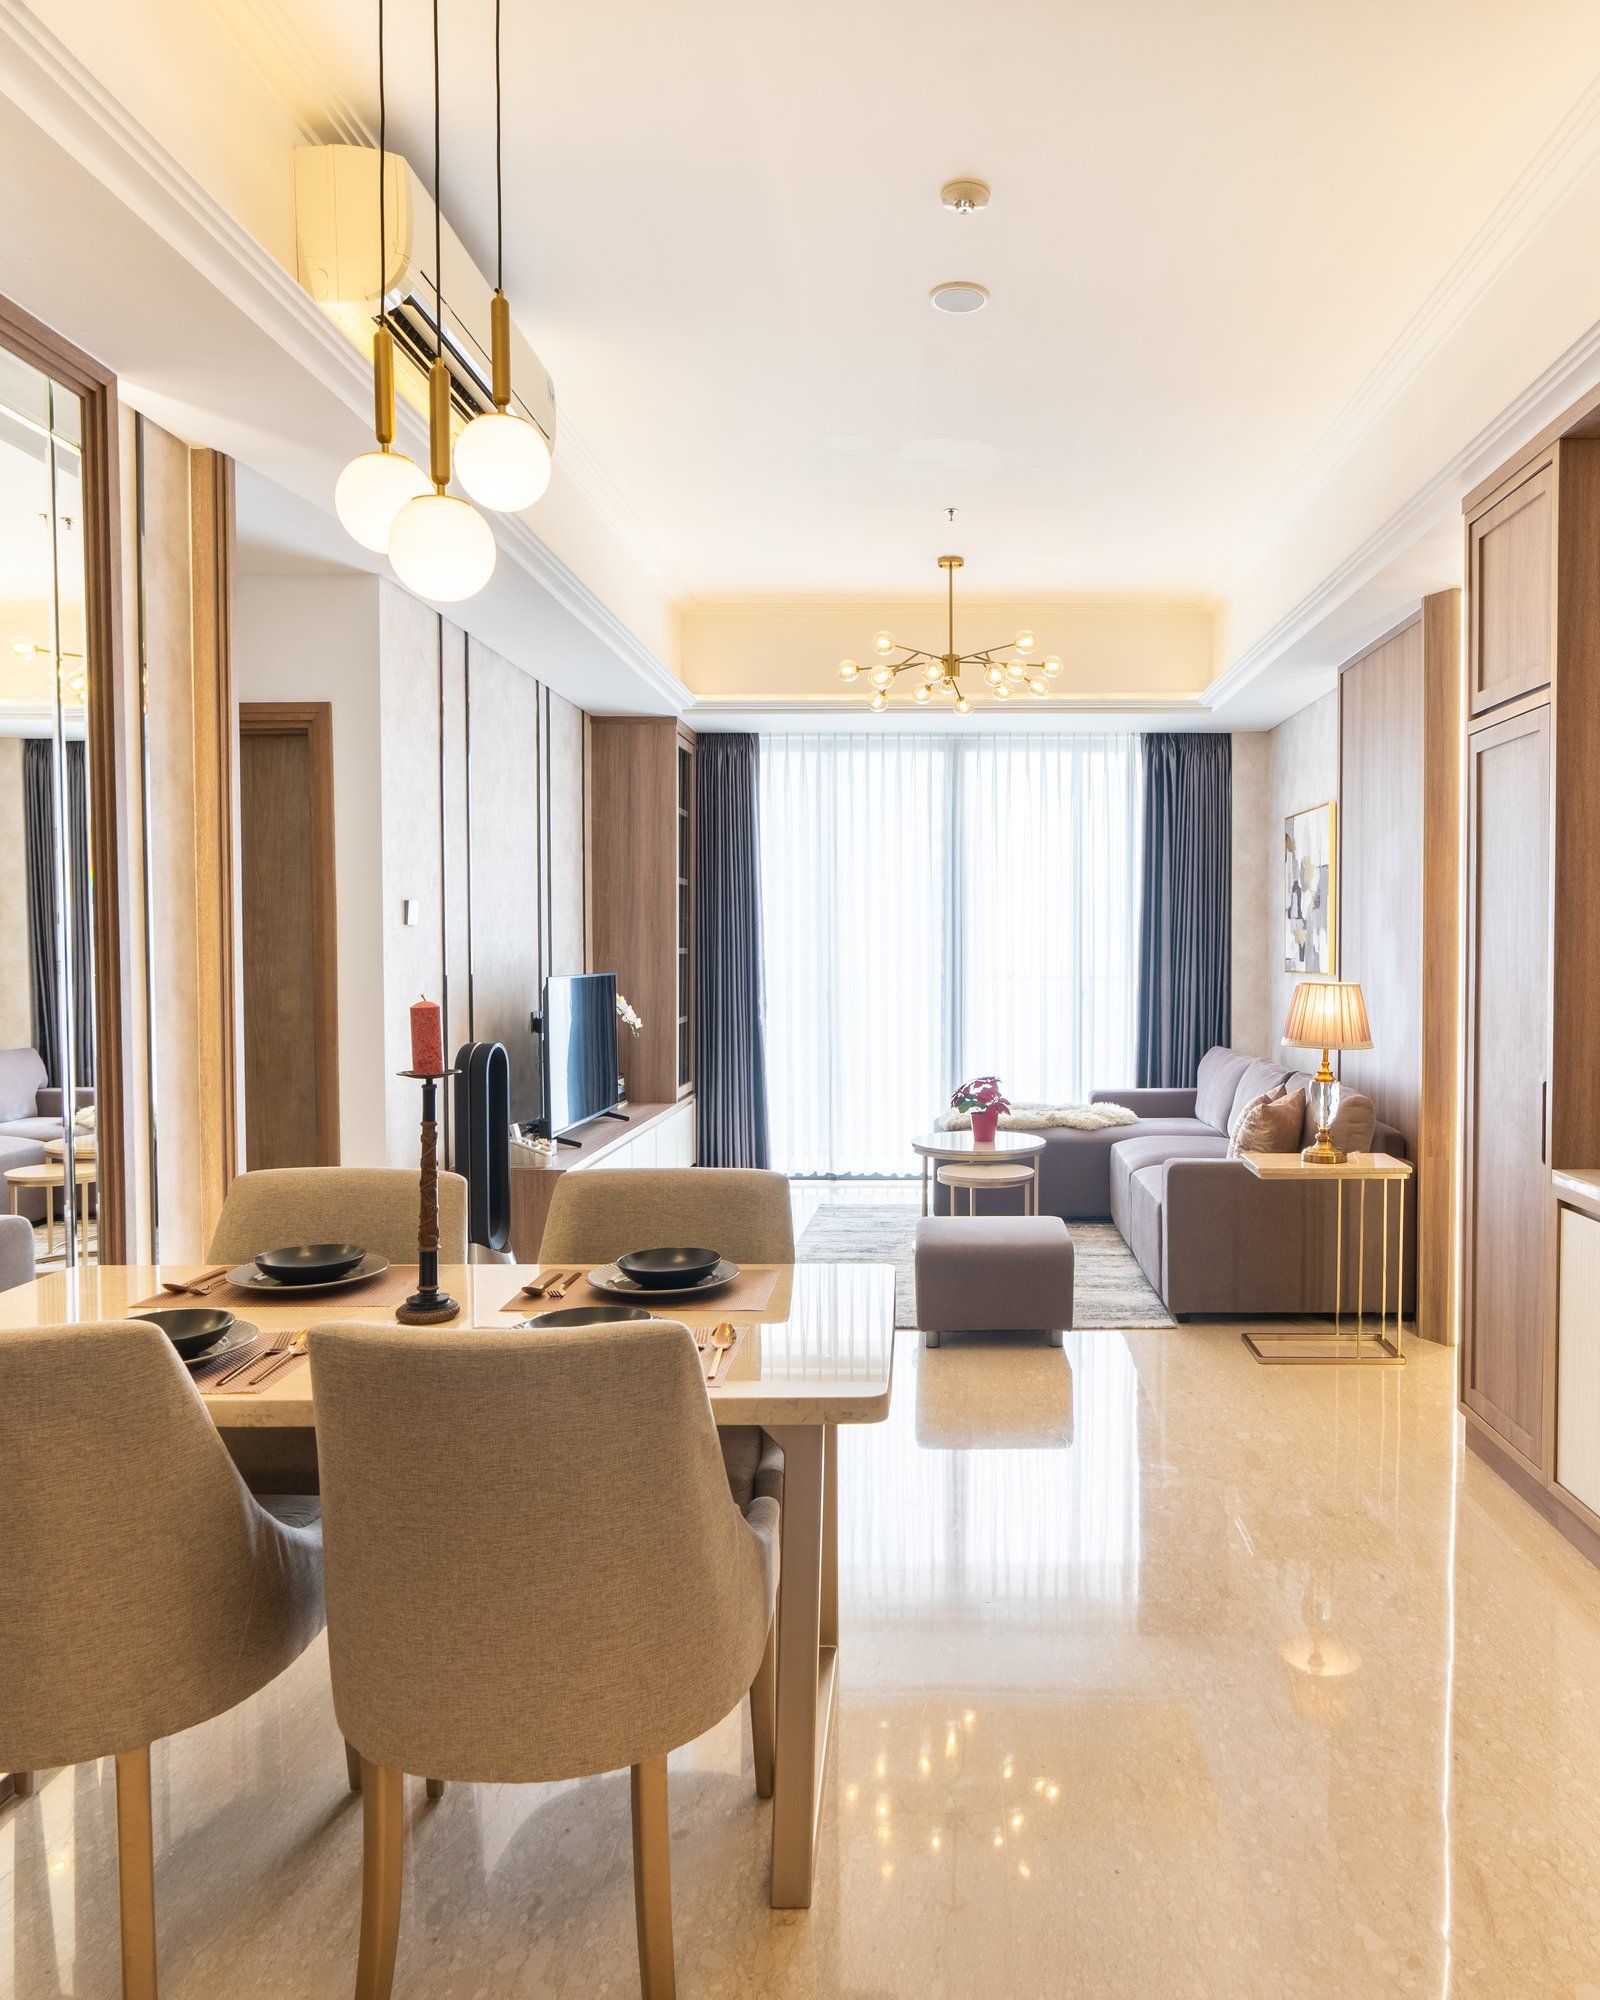 THE APARTMENTISSUE/14
- FloristPhotoKemang, South Jakarta. Design and build. 2024.
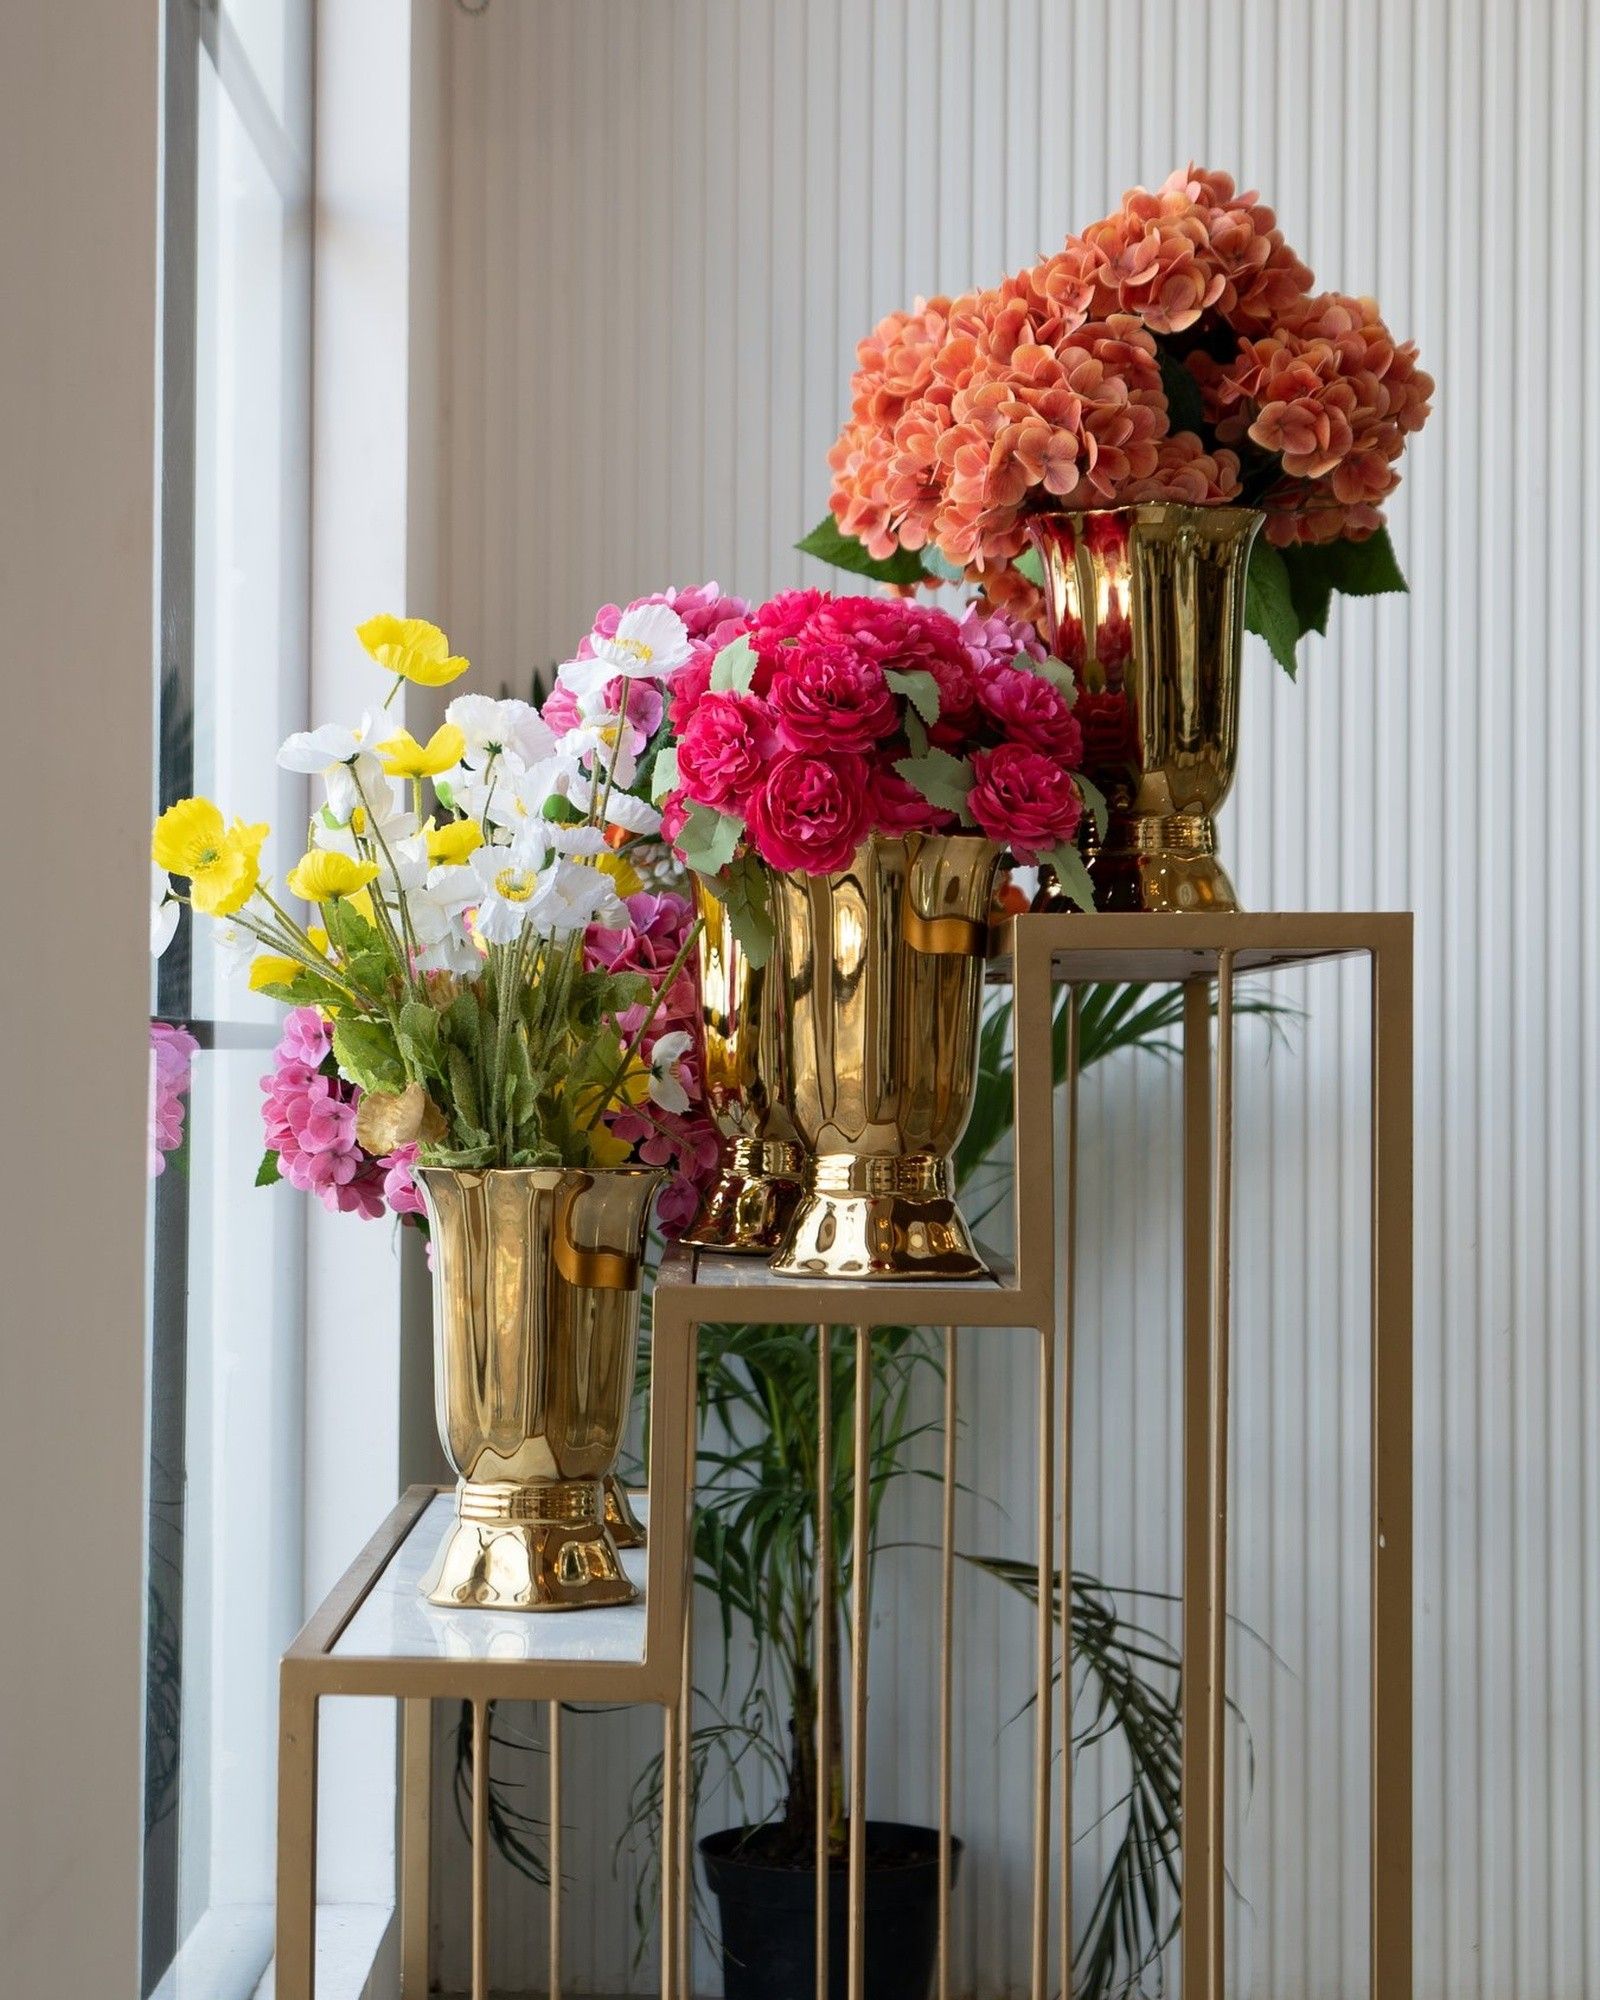 FLORISTISSUE/15
- The City SuitePhotoJakarta. Design and build. 2023.
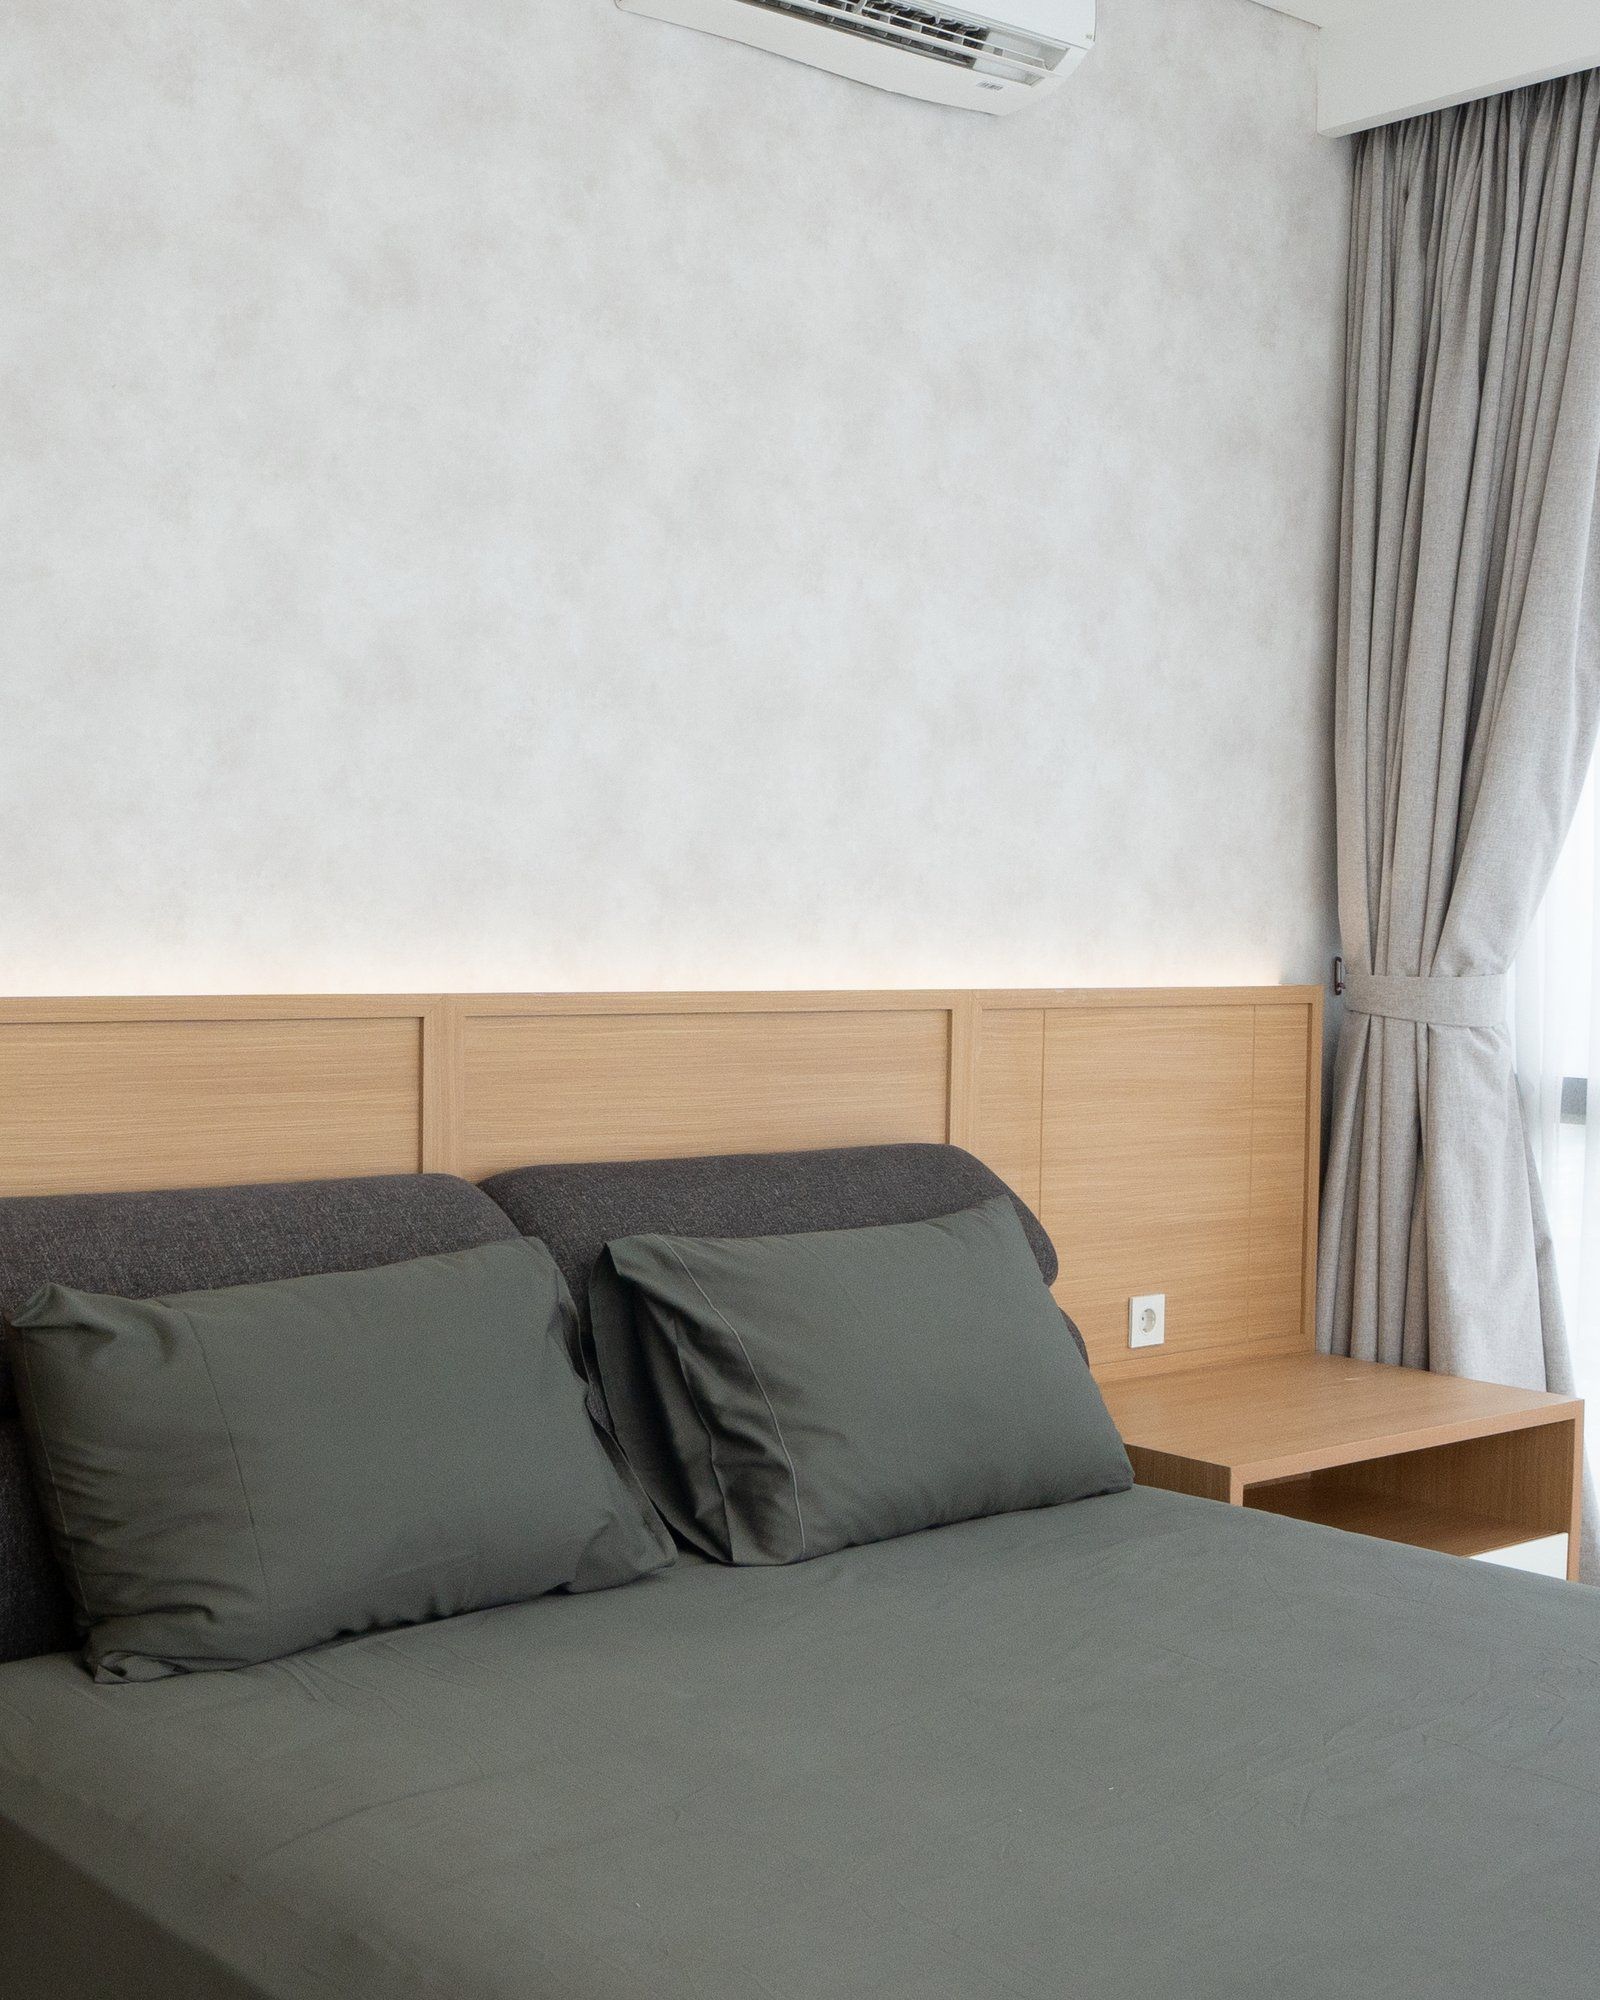 THE CITY SUITEISSUE/17
- Batik BoutiquePhotoPondok Indah, South Jakarta. Design and build. 2023.
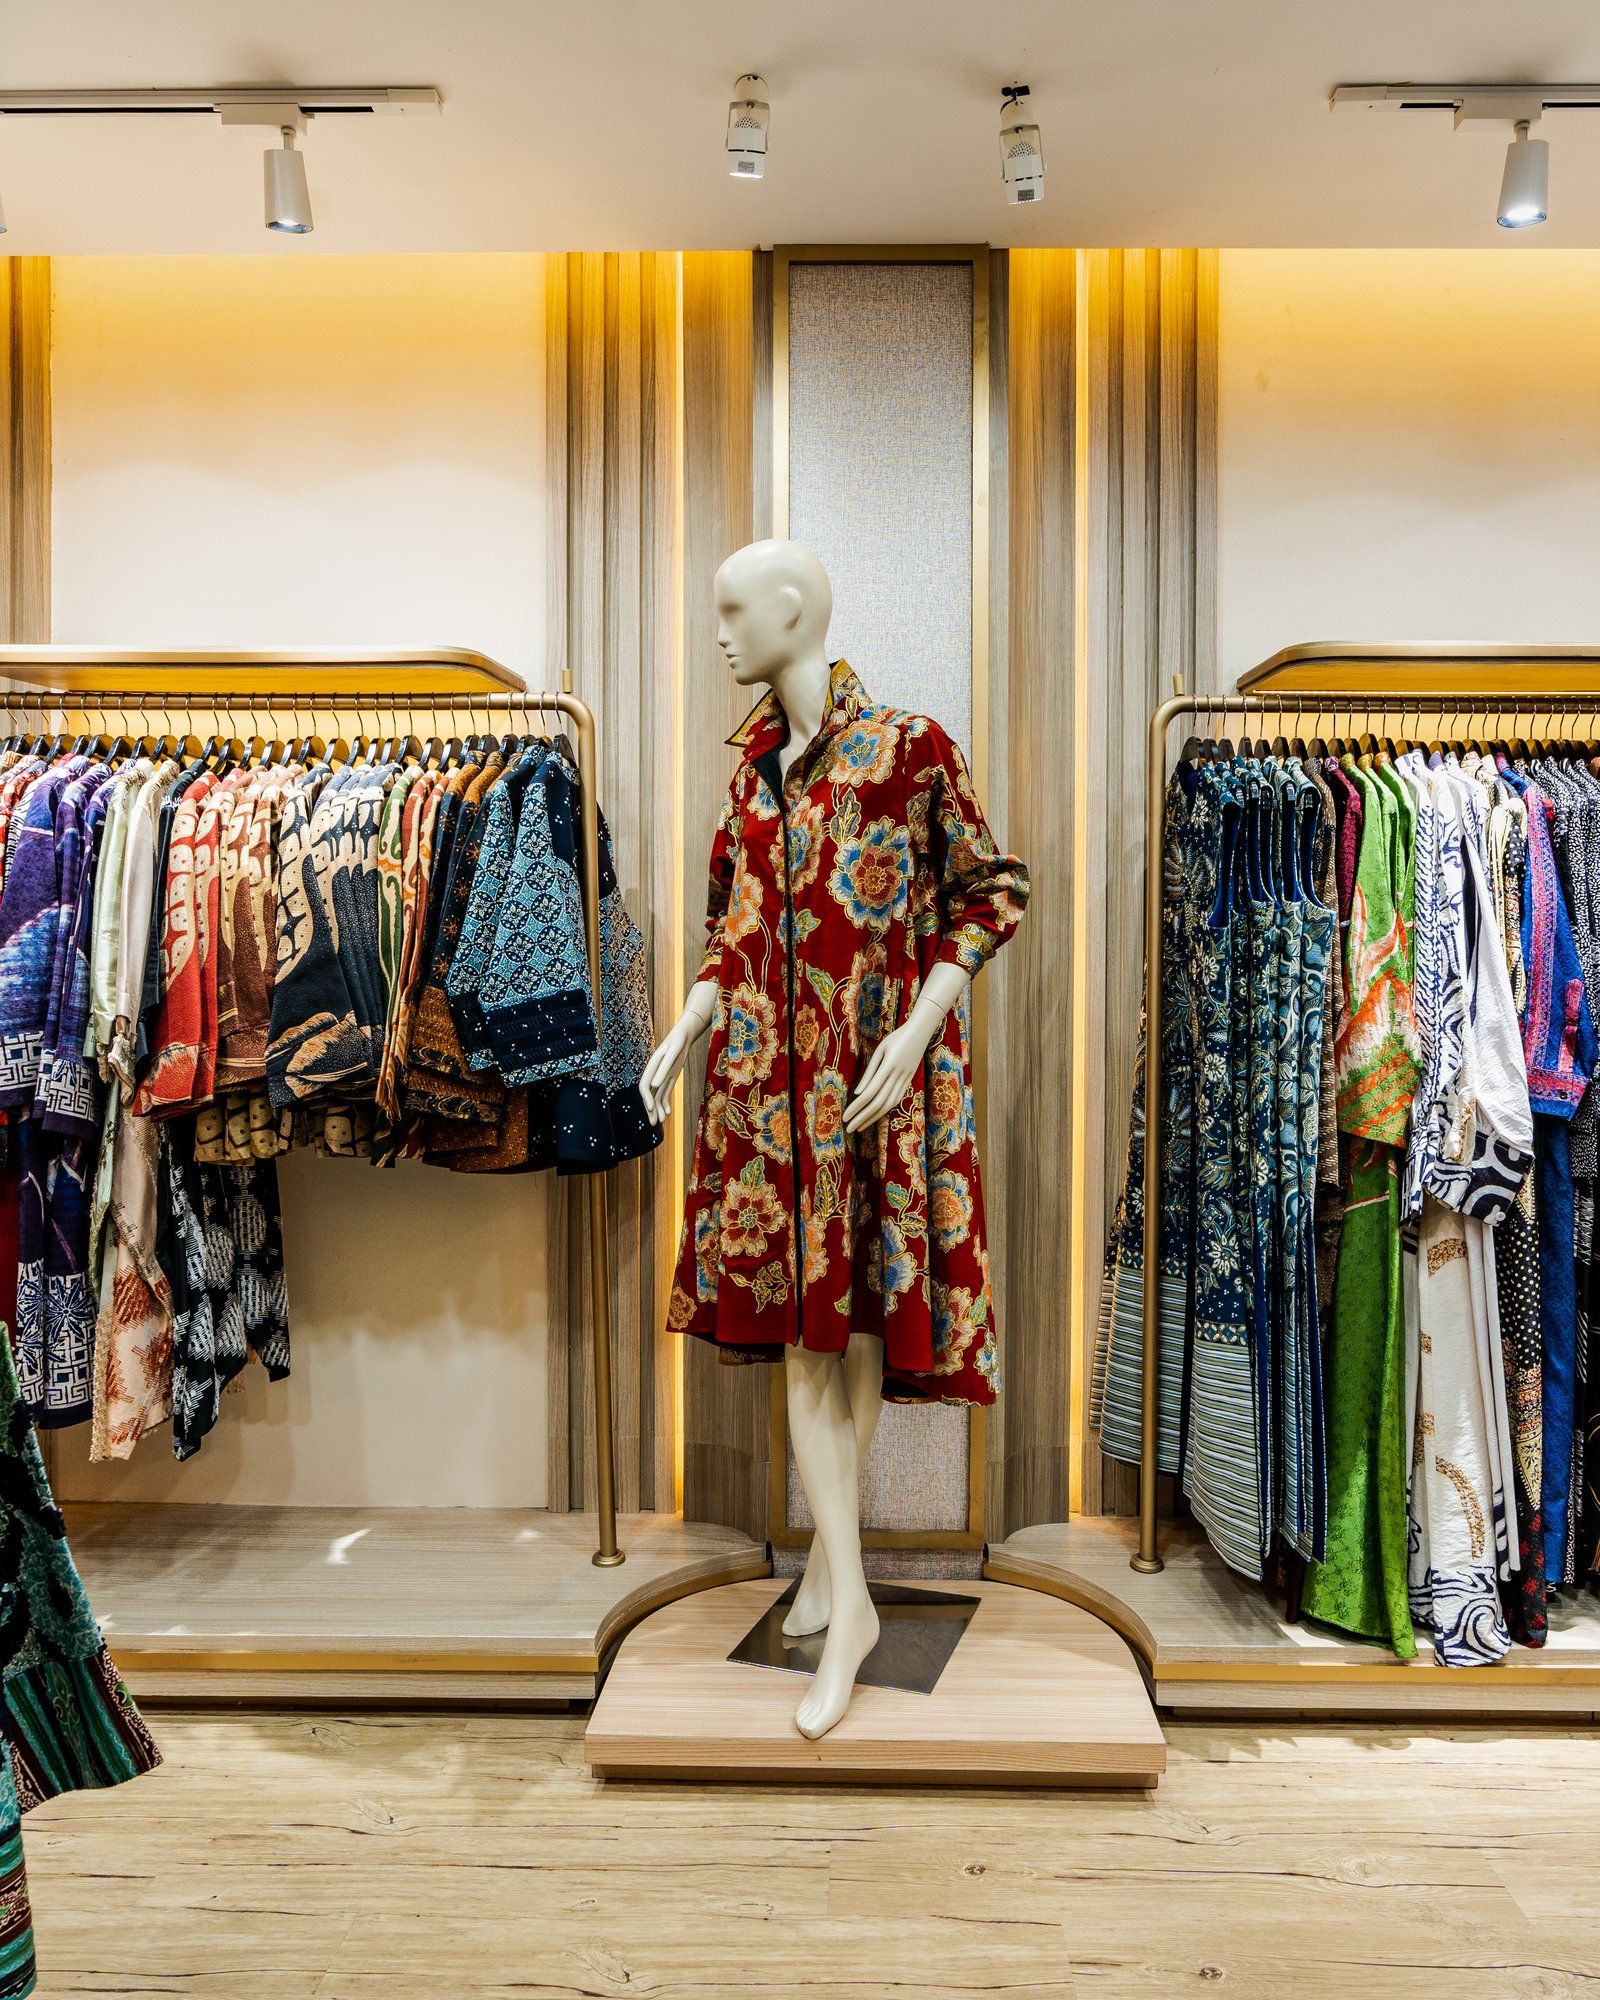 BATIK BOUTIQUEISSUE/18
- Japanese Restaurant3D renderDesign. 2023.
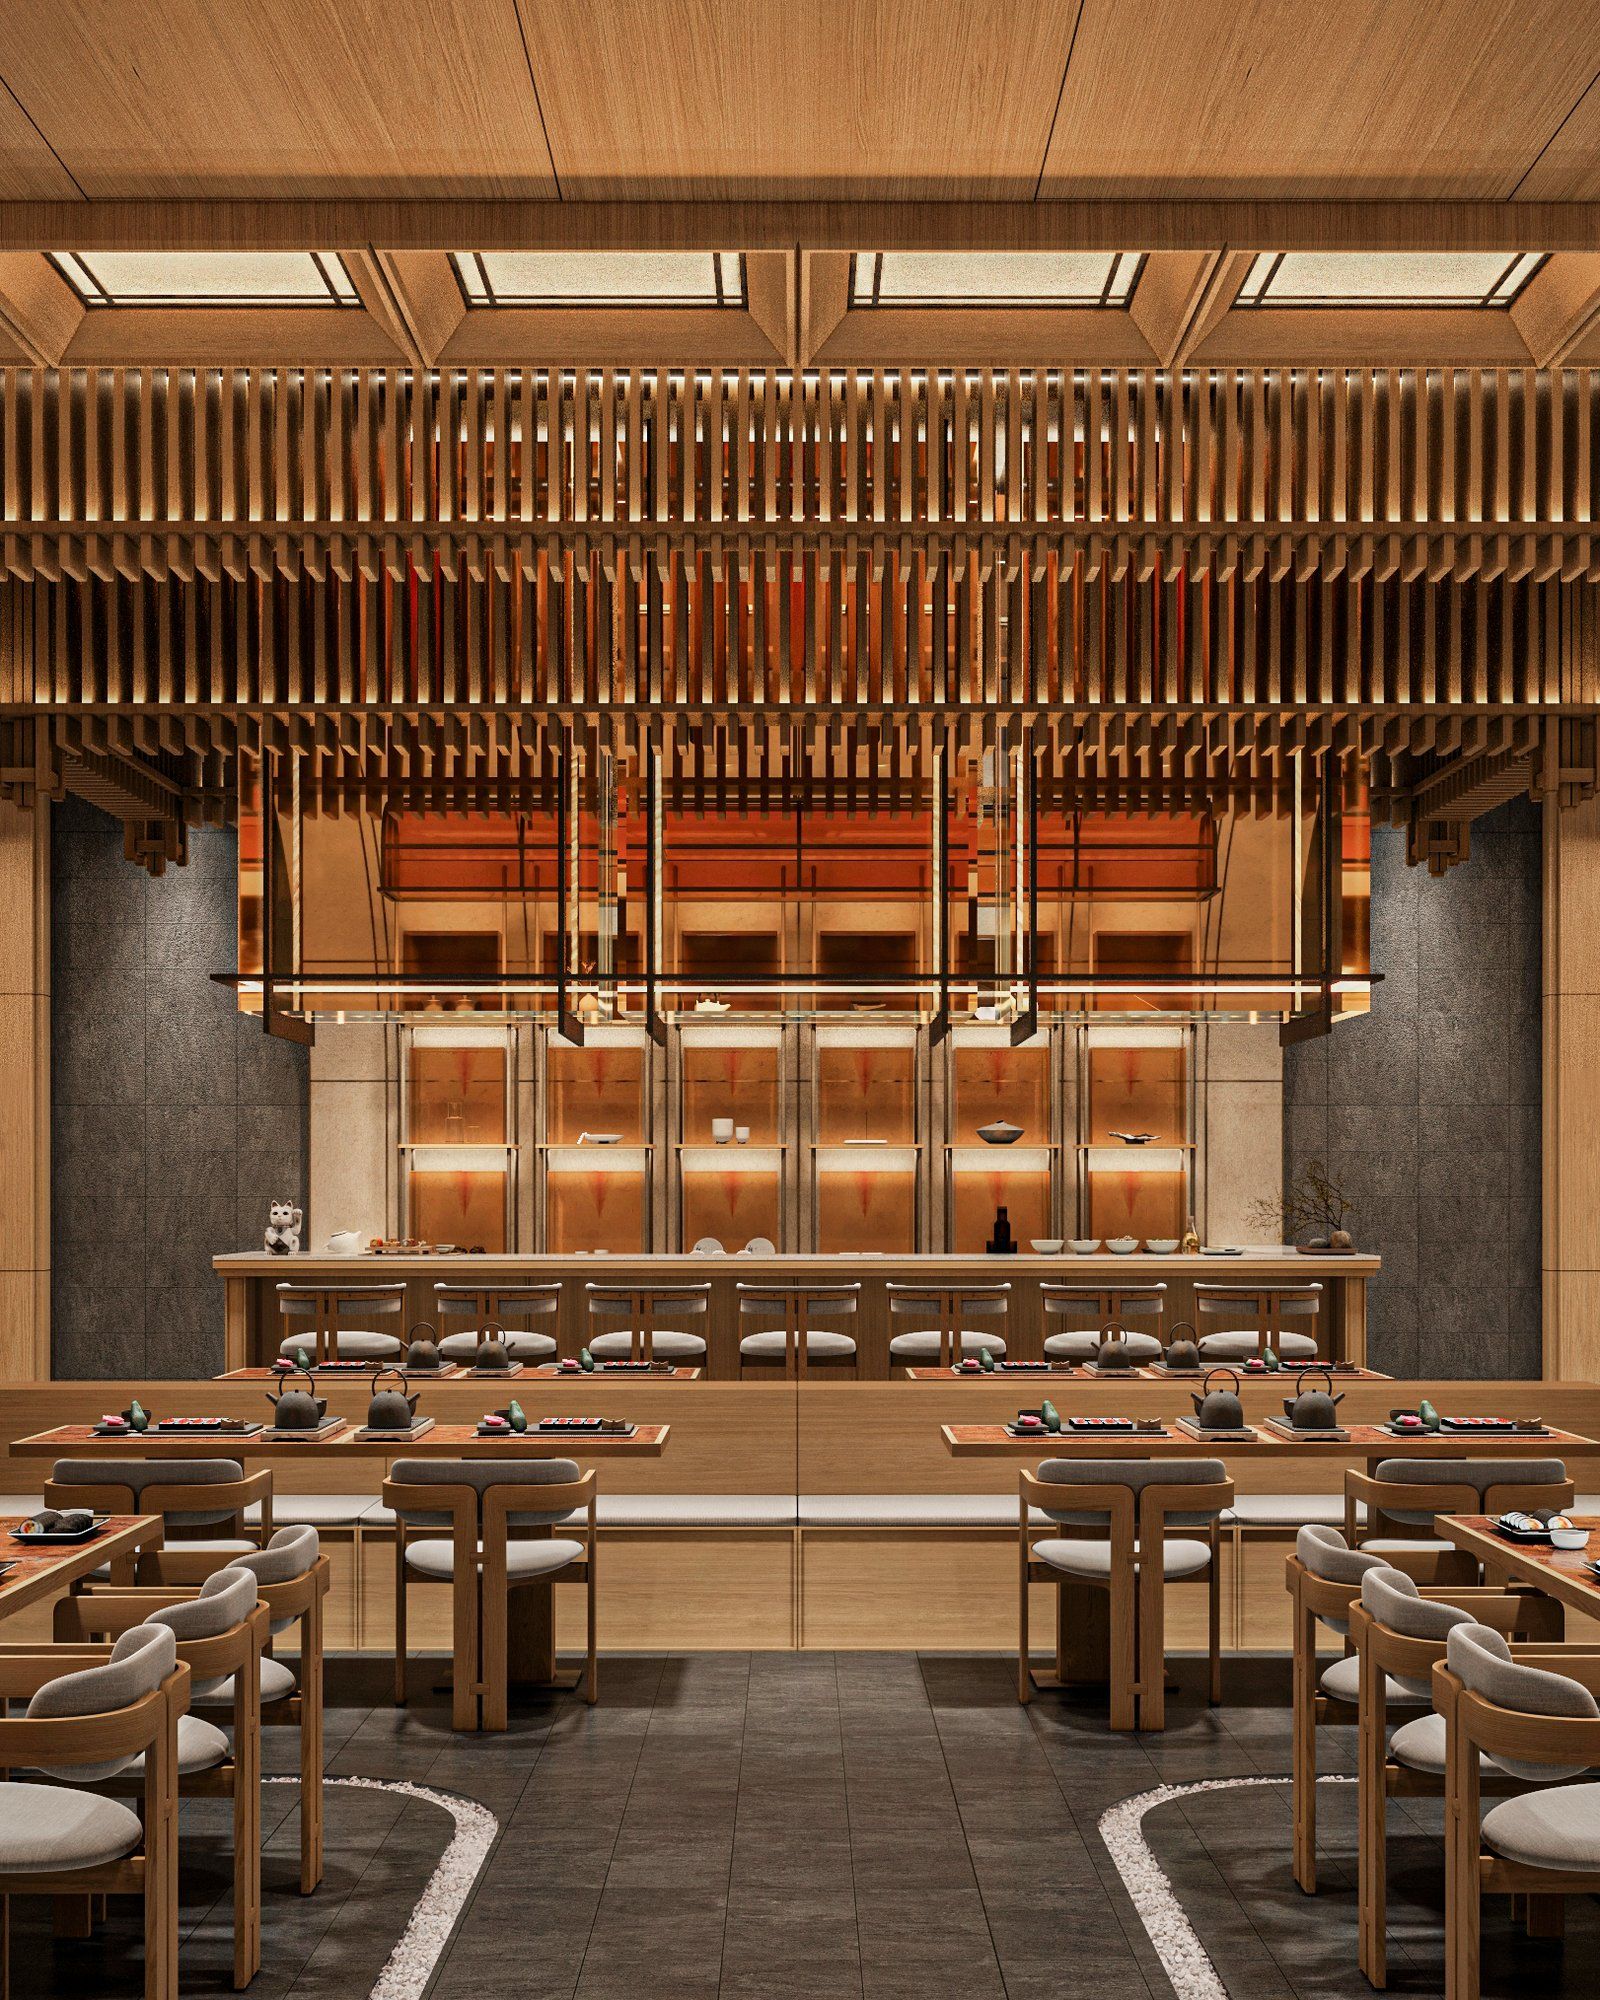 JAPANESE RESTAURANTISSUE/19
- Study / Lounge3D renderJakarta. Design. 2023.
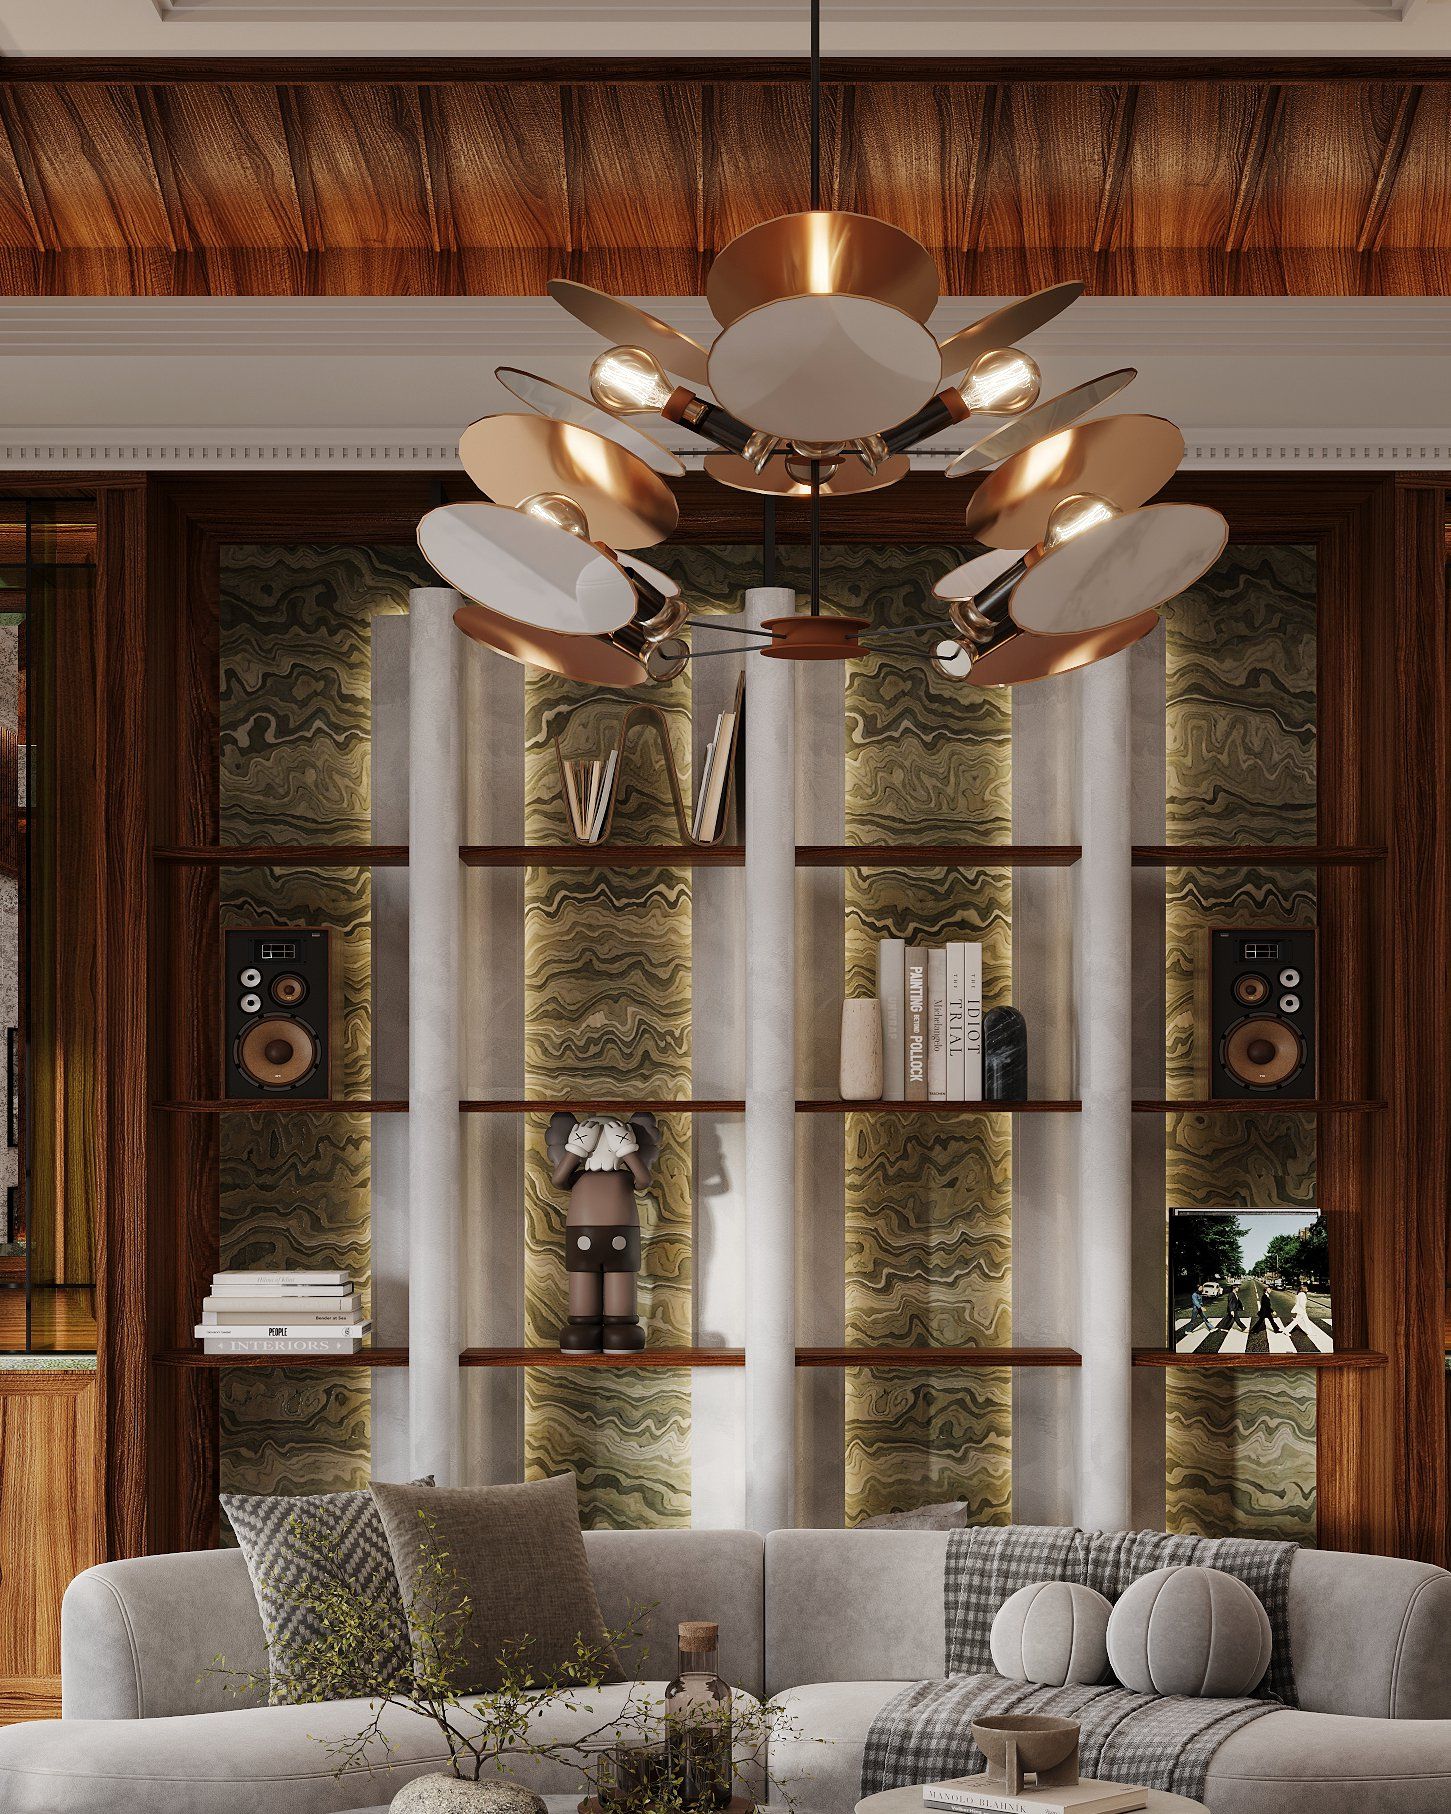 STUDY / LOUNGEISSUE/20
- Bedroom / Closet3D renderDesign. 2023.
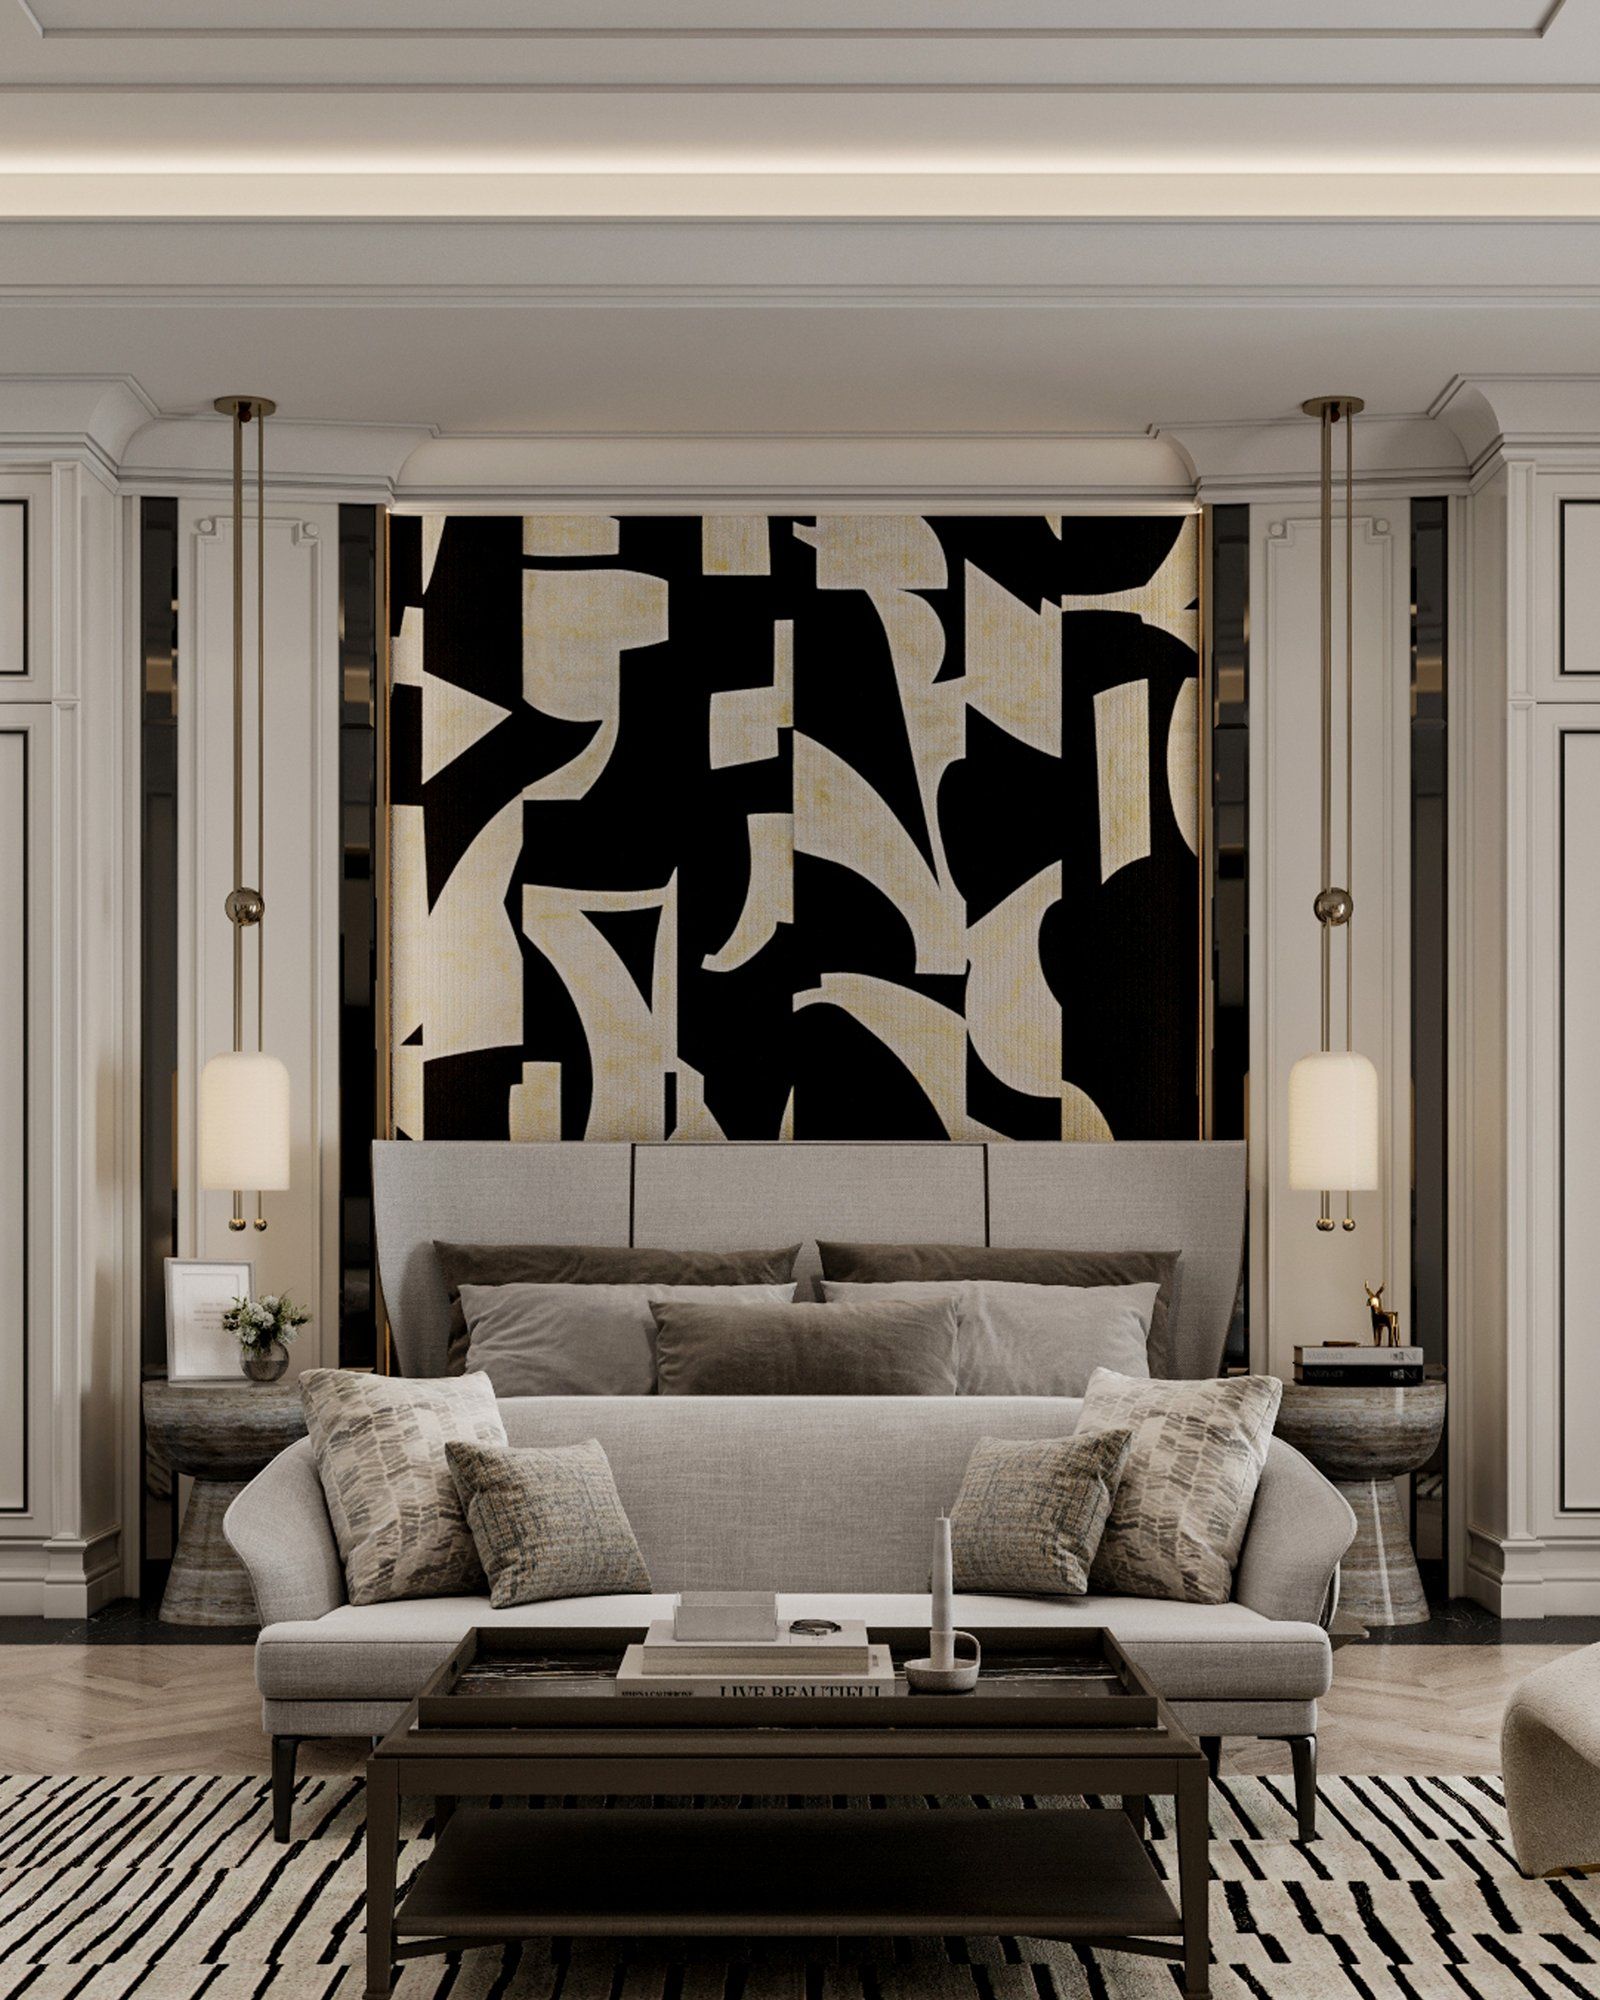 BEDROOM / CLOSETISSUE/21
- Tropical Modern House3D renderDepok. Design. 2023.
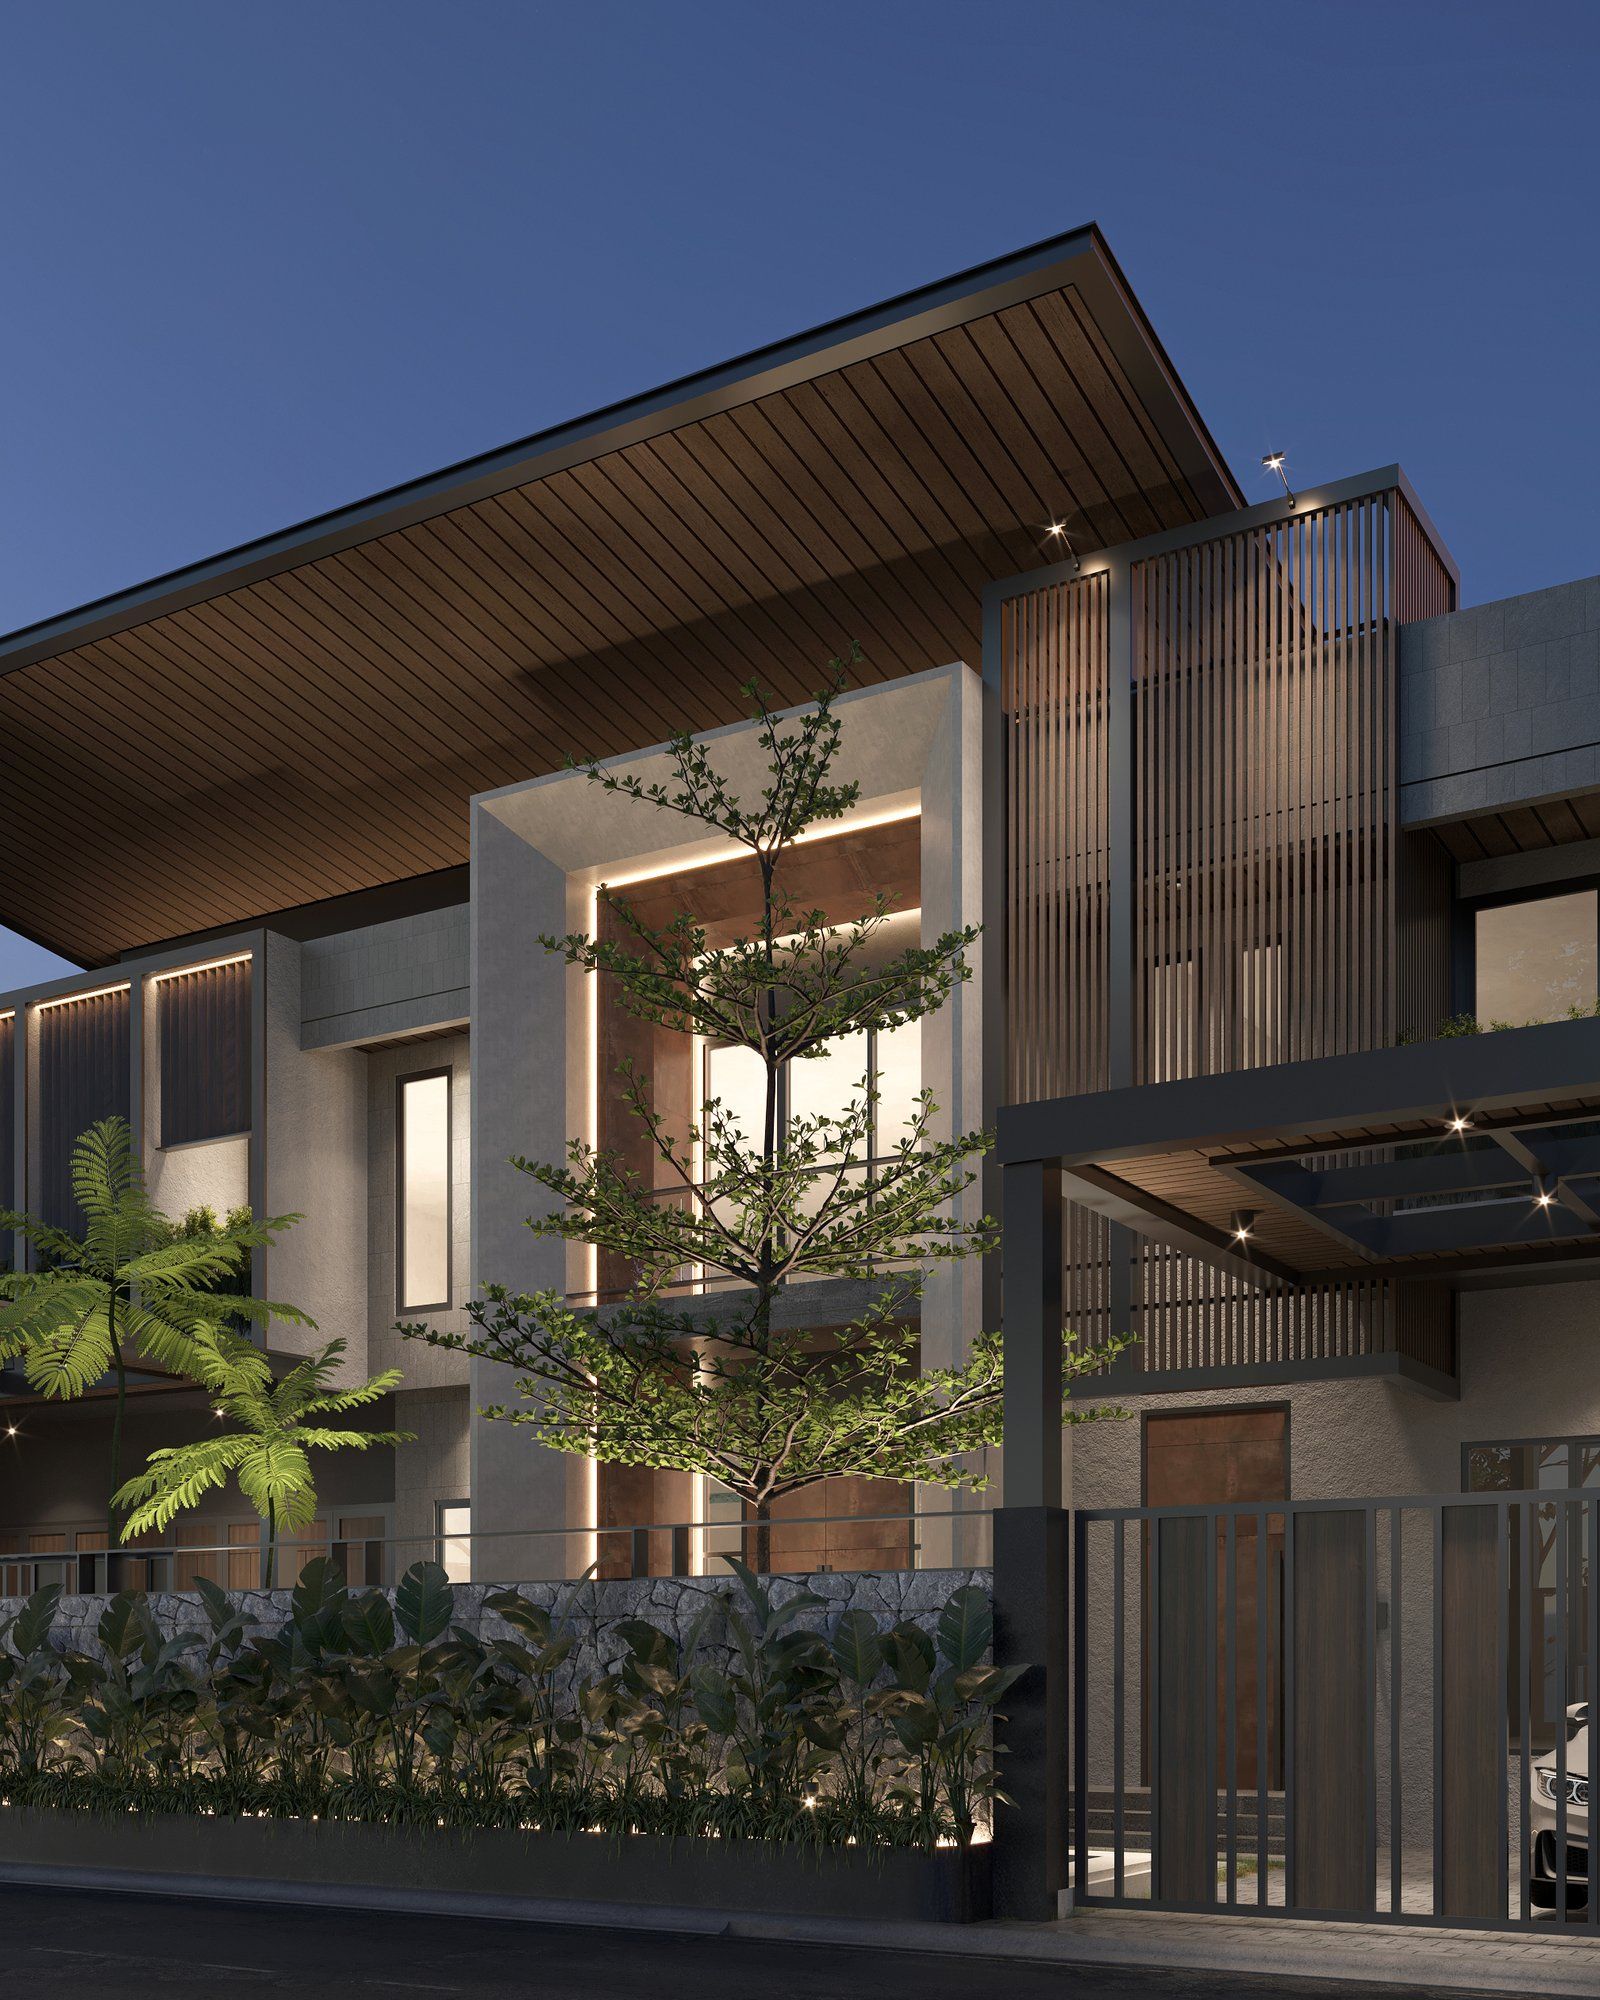 TROPICAL MODERN HOUSEISSUE/23
- Living / Dining3D renderJakarta. Design. 2023.
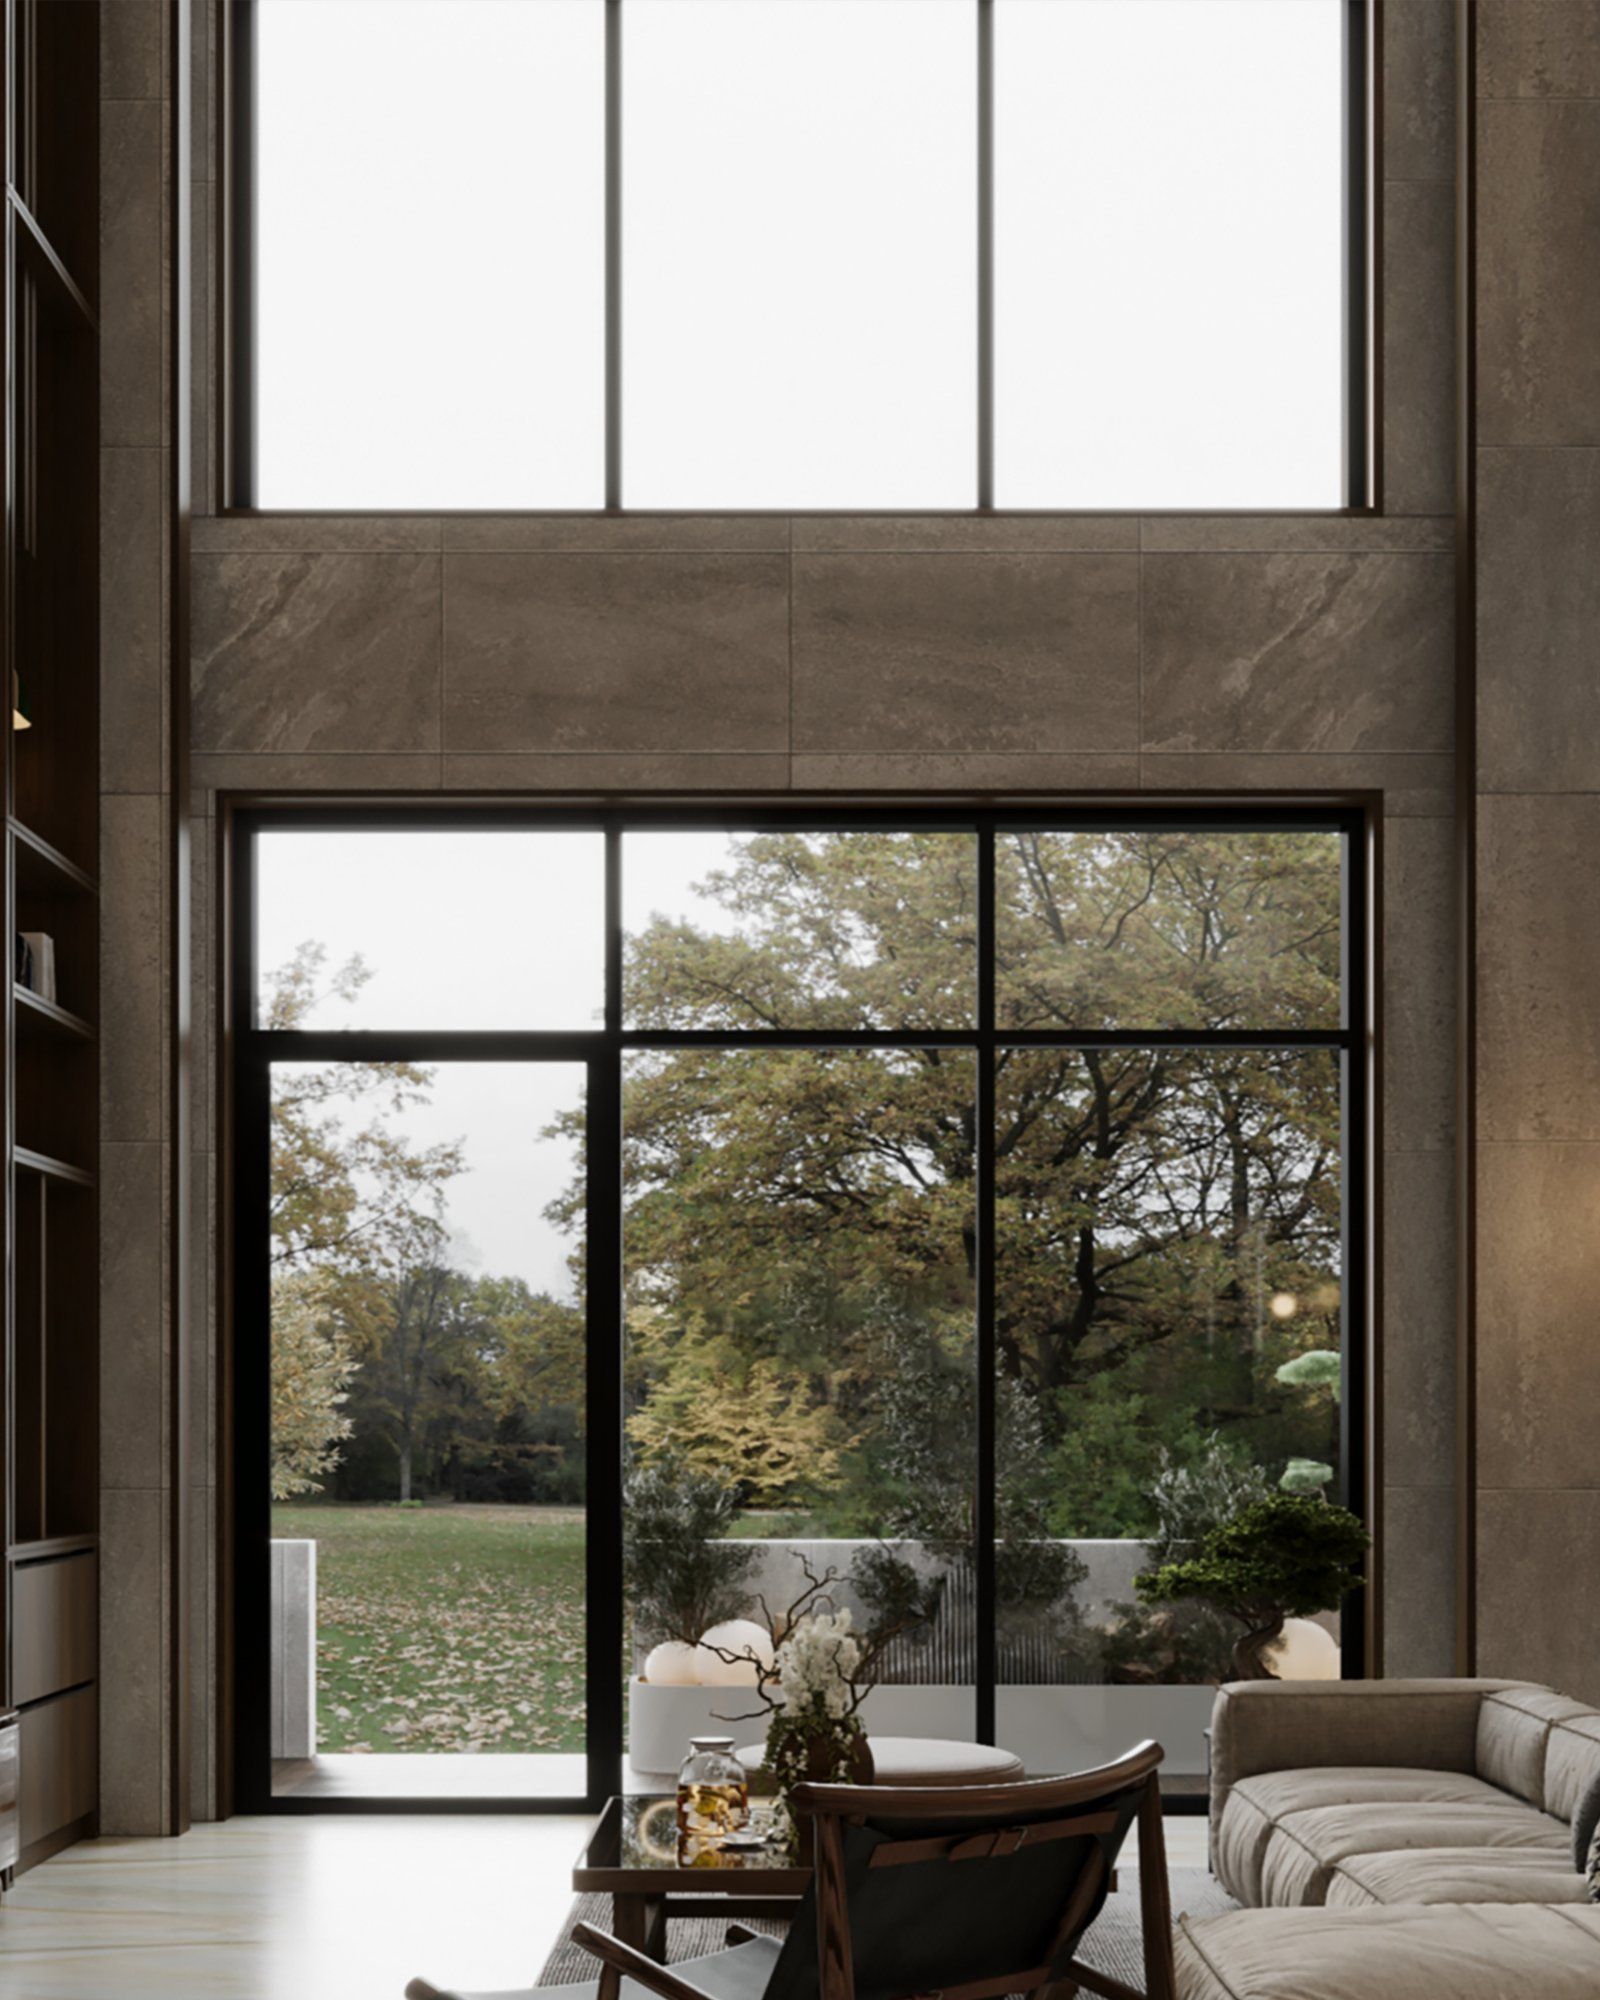 LIVING / DININGISSUE/24
- Maraya OfficePhotoJakarta. Design and build. 2026.
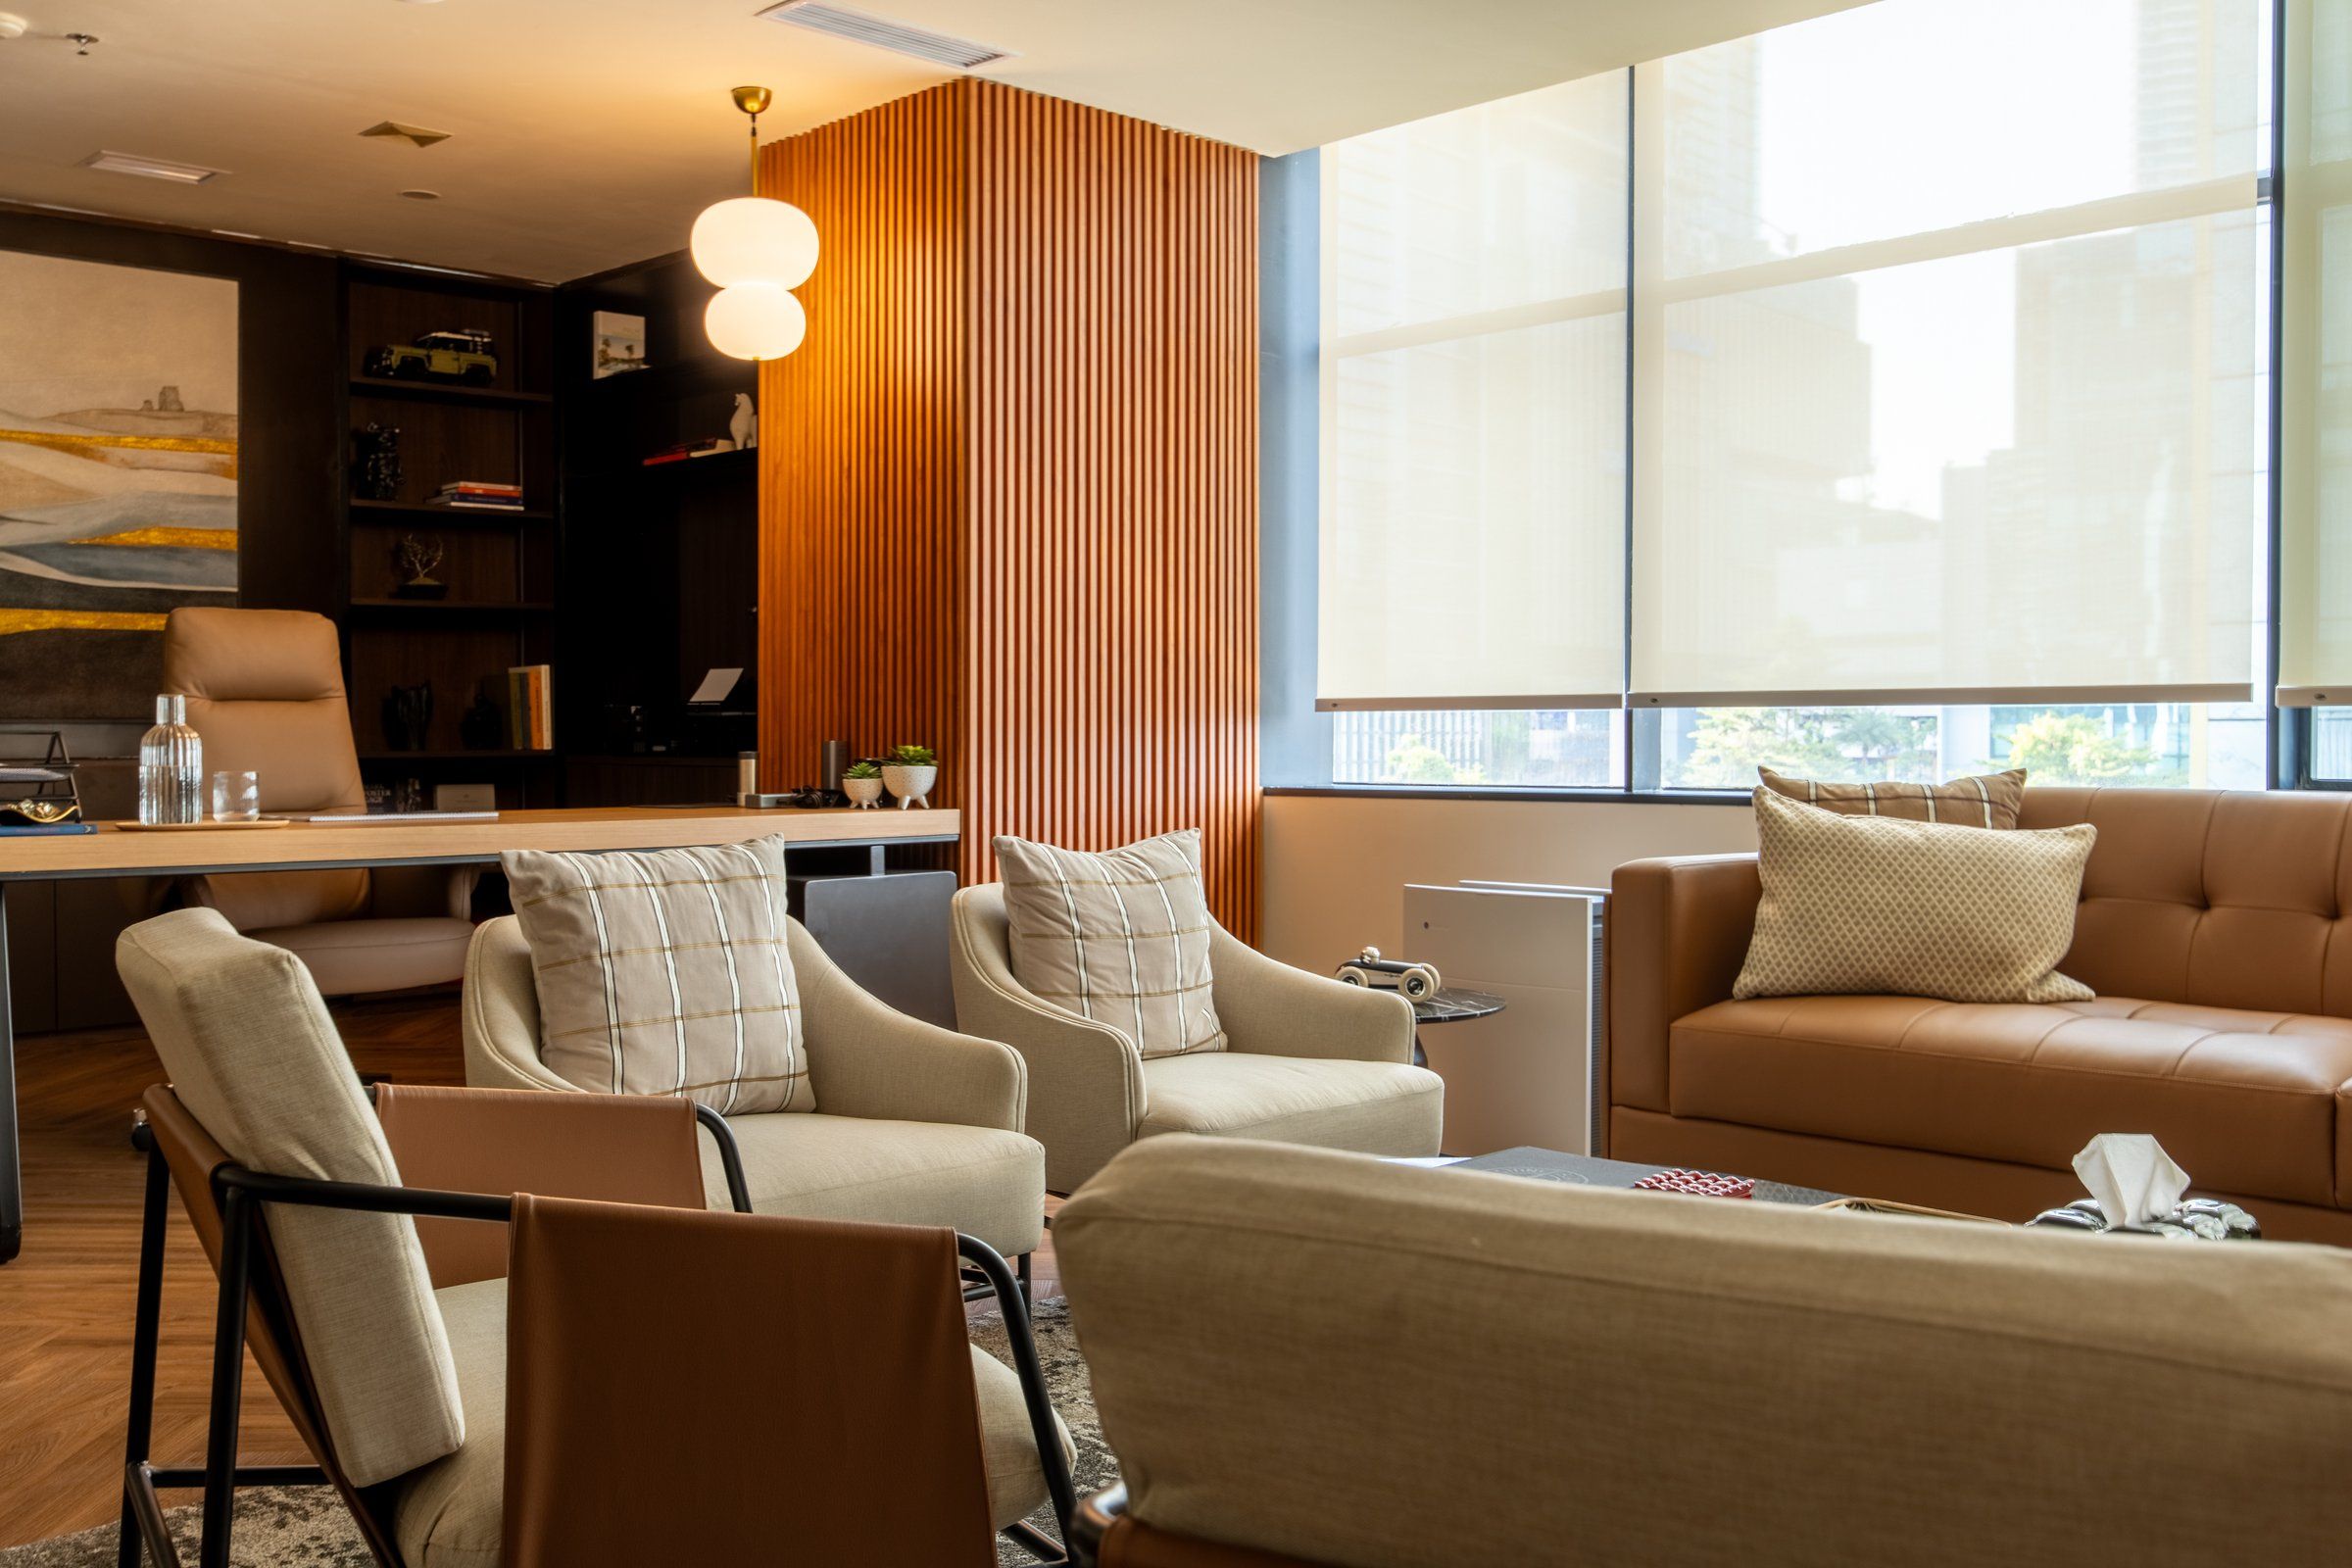 MARAYA OFFICEISSUE/25
- Private OfficePhotoJakarta. Design and build. 2026.
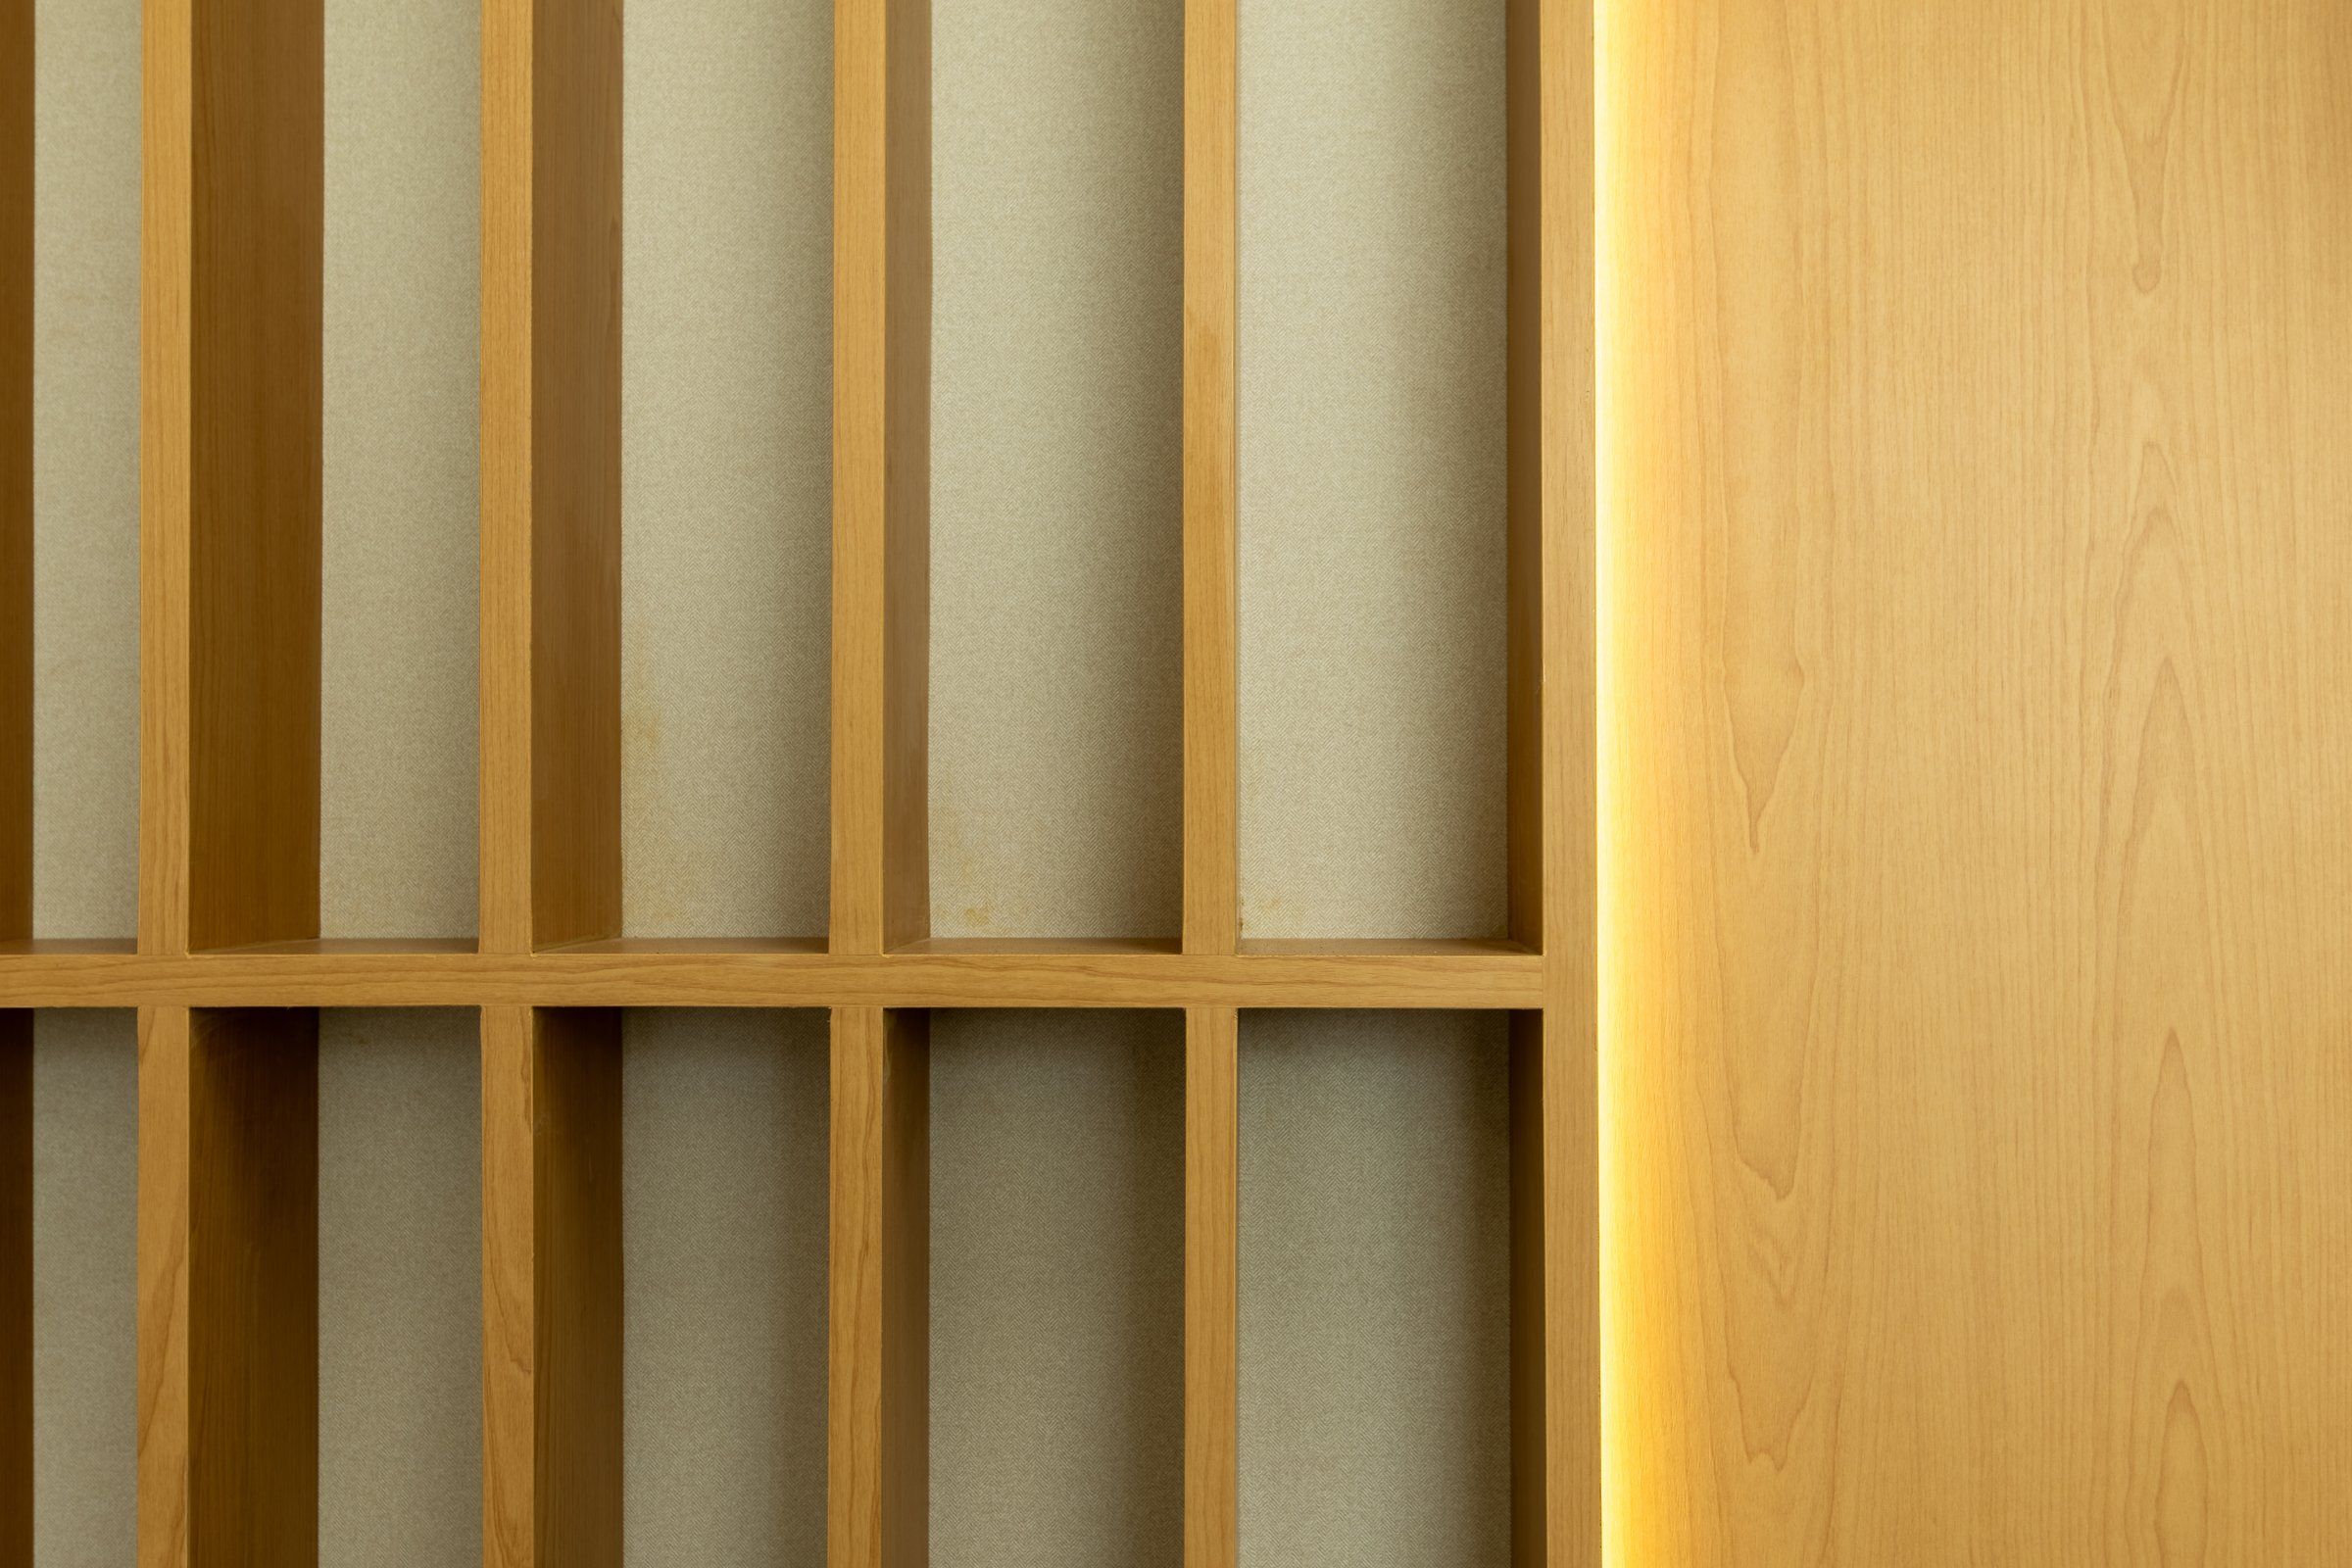 PRIVATE OFFICEISSUE/26
- Ess/sie OfficePhotoJakarta. Design and build. 2026.
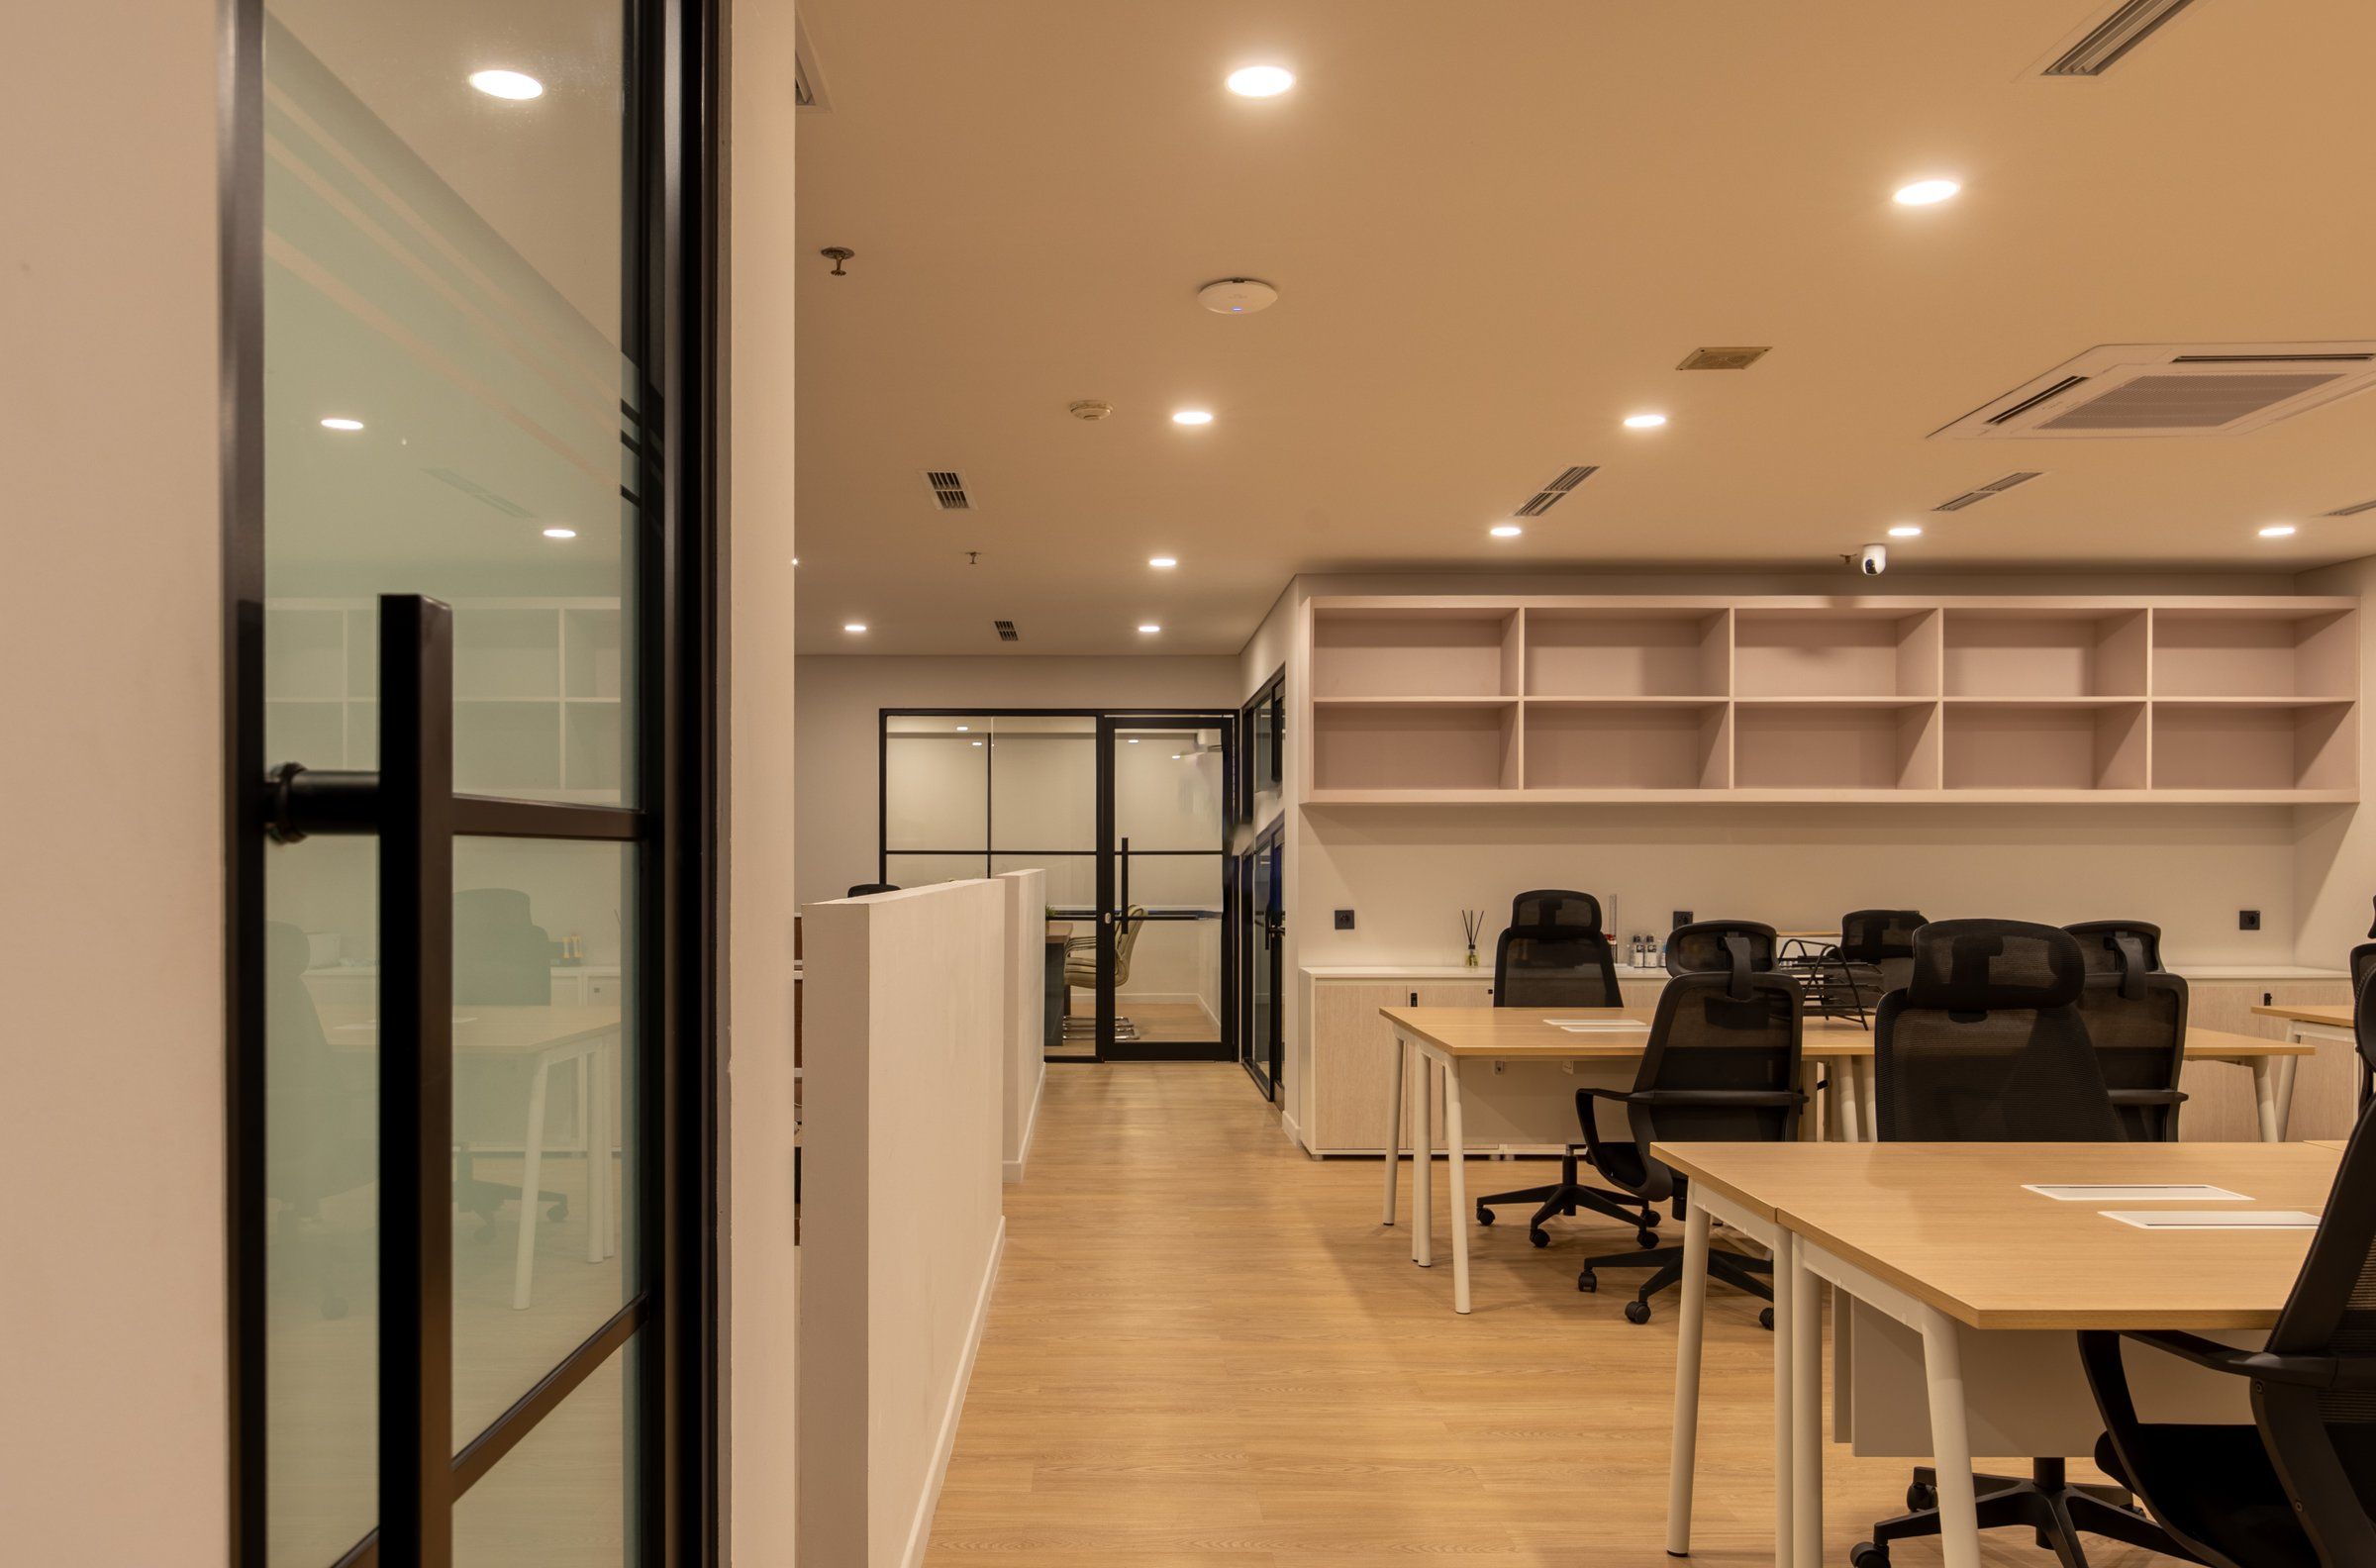 ESS/SIE OFFICEISSUE/27


Free online consultation
Talk to us online about your design, free of charge.