

The project
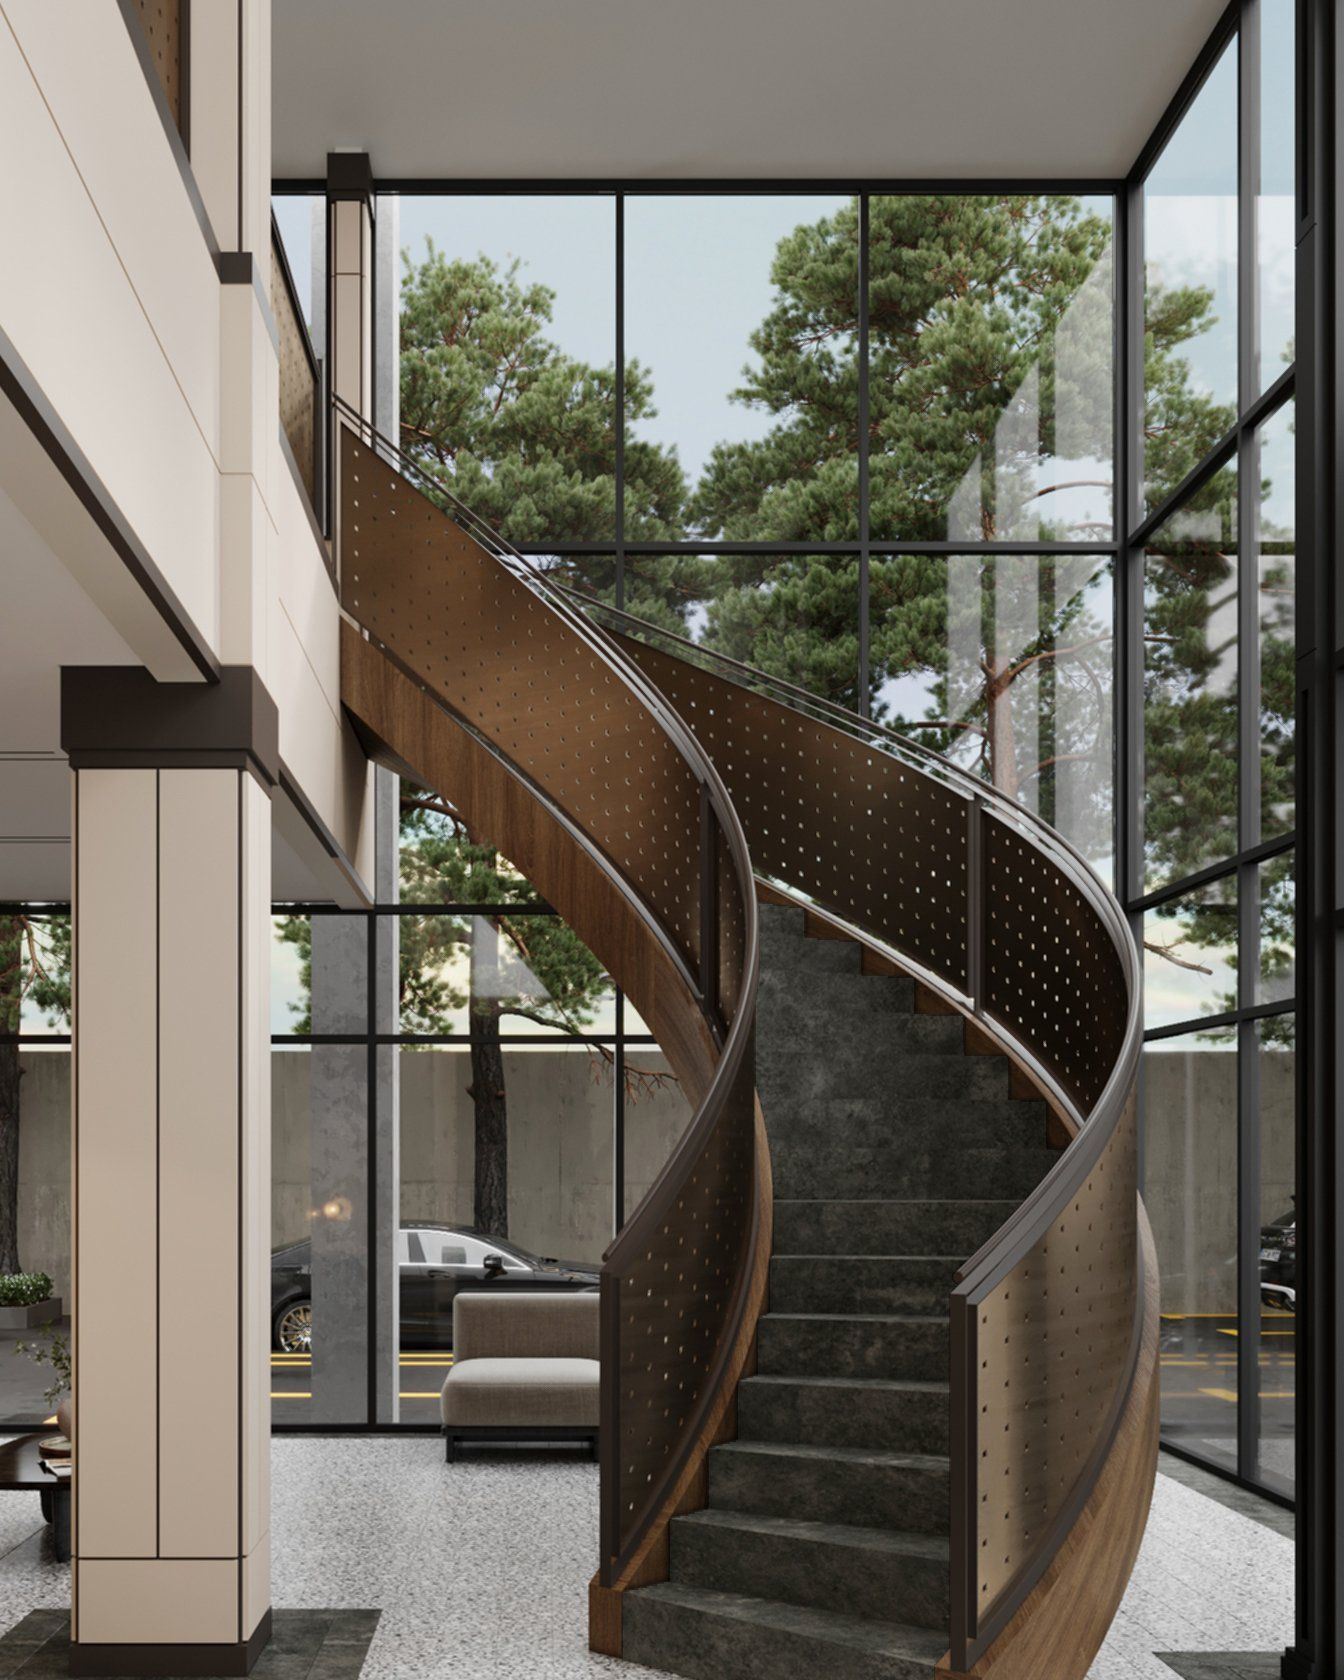
A double-height office lobby where a timber-clad spiral stair with a perforated bronze balustrade rises against full-height glazing. The floor is terrazzo with herringbone timber, and the waiting area has deep green velvet sofas.

Bendungan Hilir, Central Jakarta. Design. 2025.
A double-height office lobby where a timber-clad spiral stair with a perforated bronze balustrade rises against full-height glazing. The floor is terrazzo with herringbone timber, and the waiting area has deep green velvet sofas.
6 images


Tell us about your space and your plans. The first consultation is online and free.